
 Fire & Life Safety
Fire Rated Doors
Steel door assemblies engineered to help contain fire and smoke while supporting safe egress.

Project-engineered fire, security and specialist door systems for spaces where performance cannot be left to chance.
From the first opening schedule to final hardware coordination, JC Fire Door brings the leaf, frame, glazing, seals and ironmongery together as one project-ready package.
Established in 2015, the Ahmedabad-based manufacturer serves industrial, commercial, healthcare, institutional and residential requirements with custom sizes, finishes and configurations.
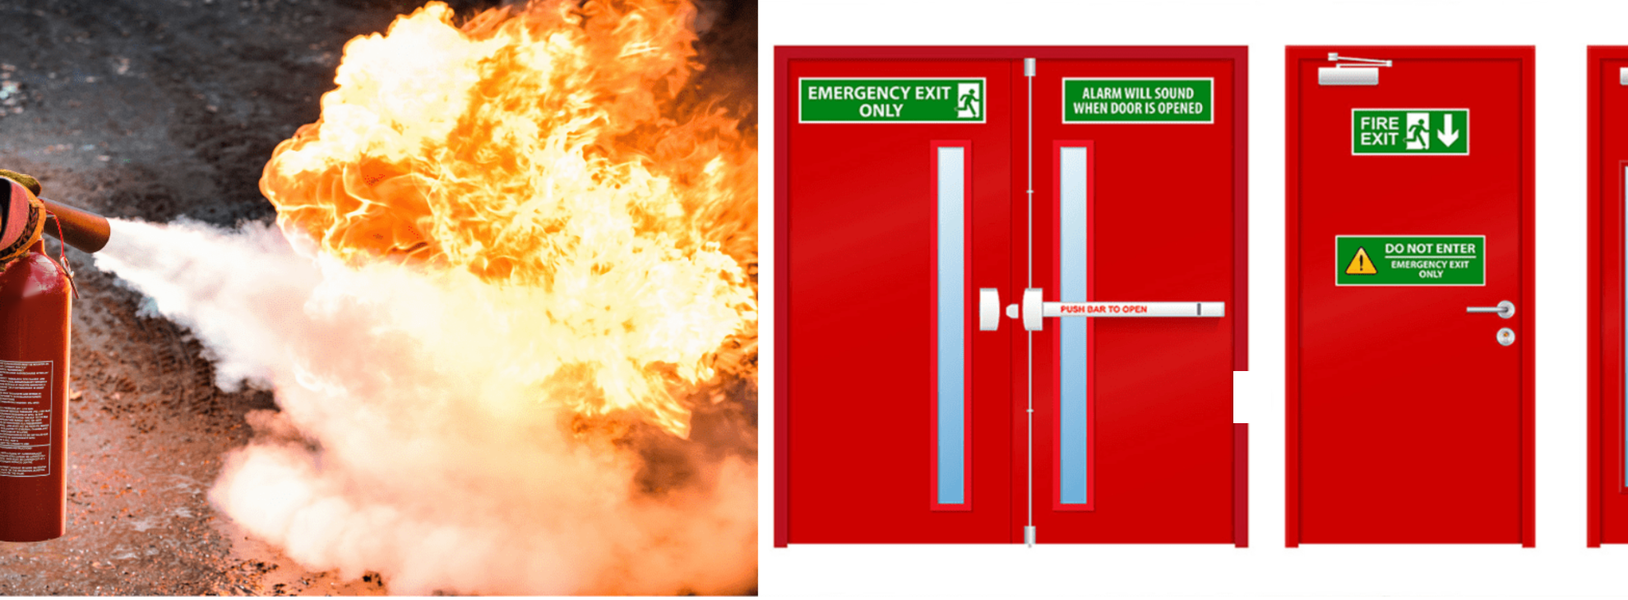
When closed, a correctly specified and installed fire door helps resist the passage of fire and smoke. When open, it supports the route people rely on to escape. The door, frame, hardware, seals and wall interface must work together.
Contain fire and smoke within the designed compartment.
Support safe, unobstructed egress during an emergency.
Close reliably through coordinated hardware and installation.
A focused range of fire-rated, commercial, specialist and general-purpose steel door systems.
Fire & Life Safety
Steel door assemblies engineered to help contain fire and smoke while supporting safe egress.
 Commercial Systems
Light-filled fire-protection systems for corridors, lobbies and premium commercial interiors.
 Healthcare & Pharma
Flush, cleanable door systems for controlled, hygienic and process-sensitive environments.
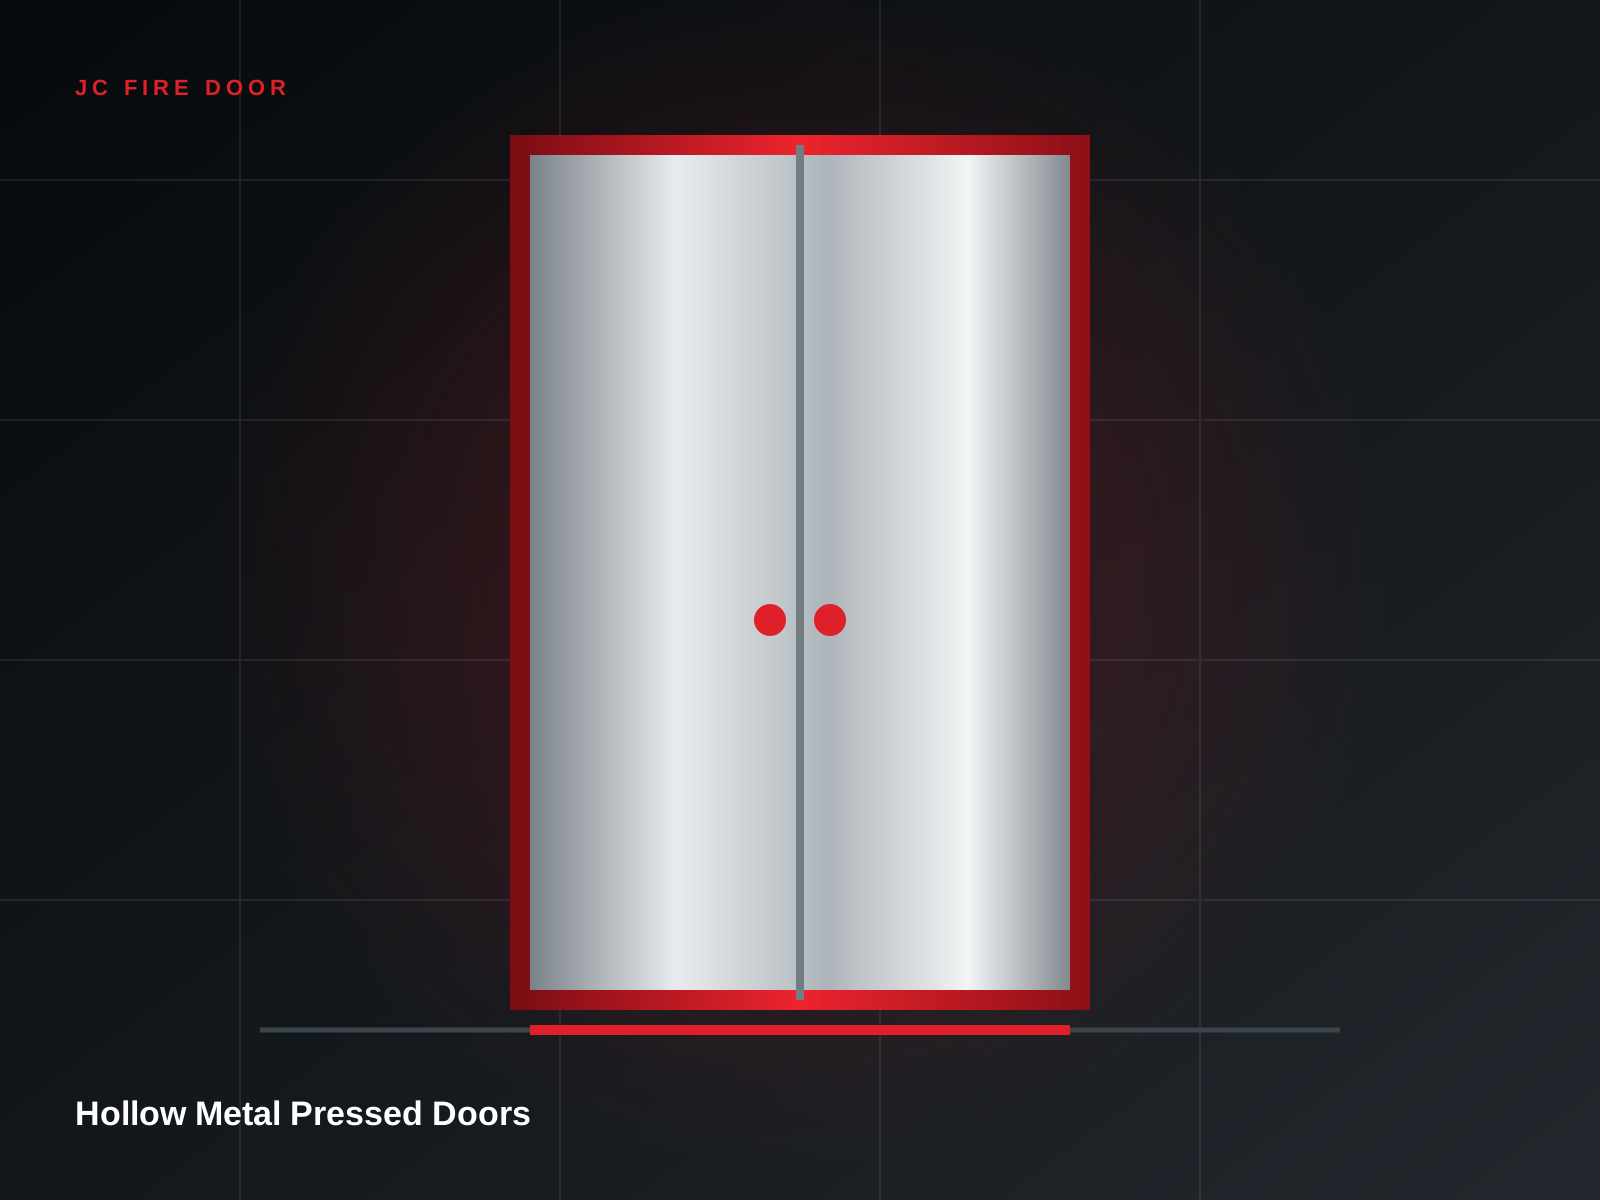 General Purpose
Durable steel doors for high-traffic service areas, plant rooms and institutional spaces.
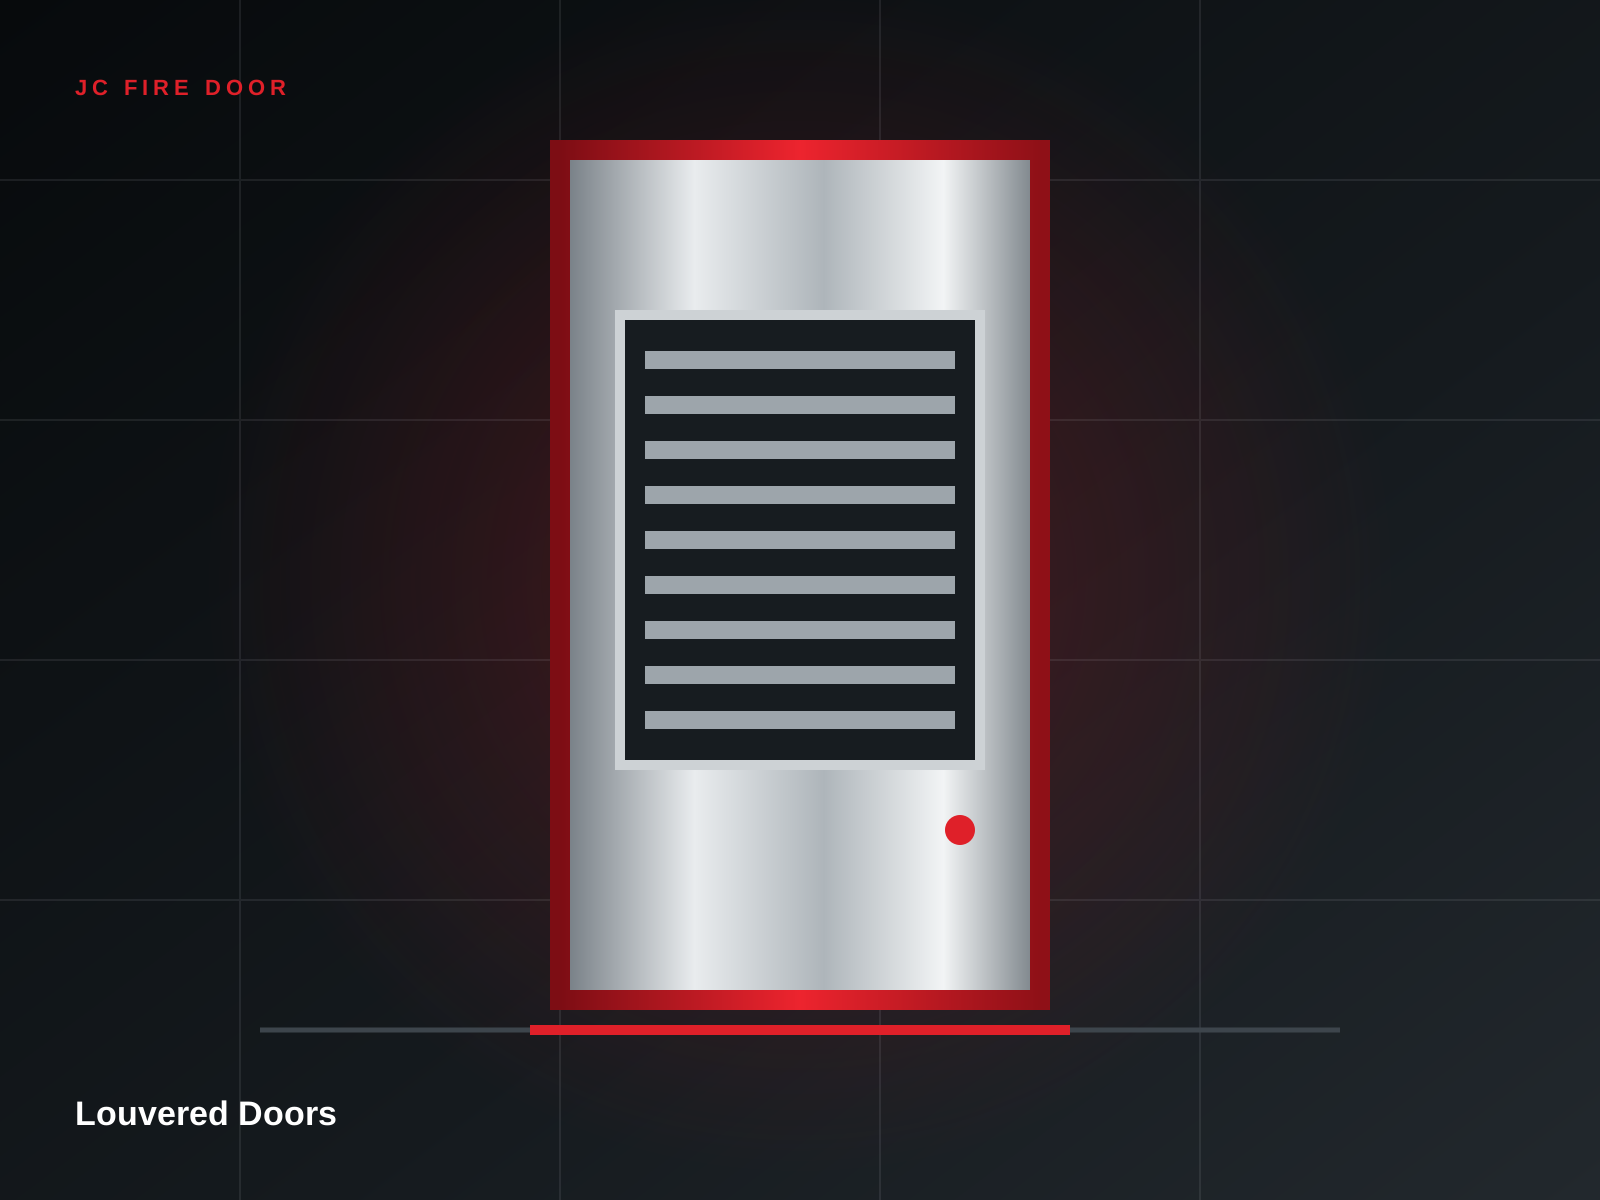 General Purpose
Ventilated steel door assemblies for plant rooms, utility spaces and service enclosures.
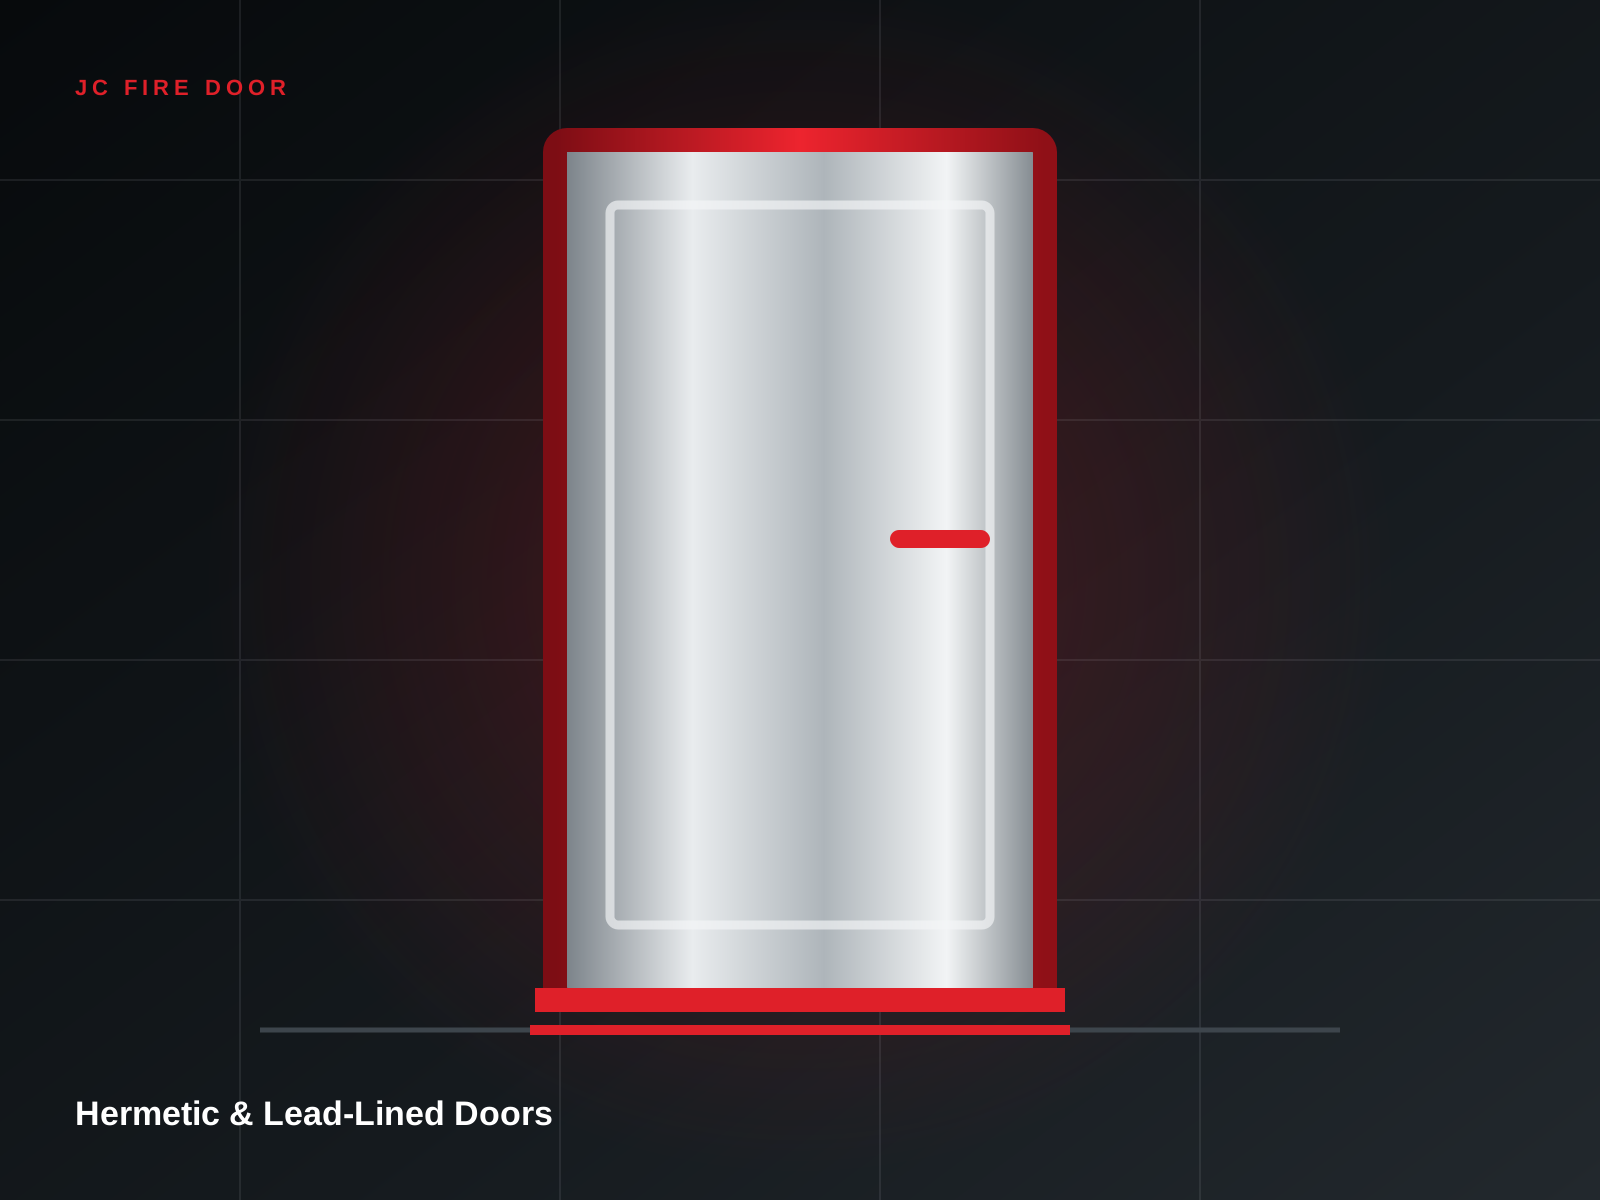 Healthcare & Pharma
Specialist sealing and radiation-shielding solutions for critical healthcare environments.
Select your project environment and the performance priority. The finder will suggest a useful starting point—not a substitute for the approved door schedule.
Performance priorities change from a hospital corridor to a factory bay. Our approach starts with the environment.
Factories, warehouses and utility buildings need durable openings that work under frequent use and demanding site conditions.
Explore sector approachHygienic, sealed, fire-rated and lead-lined solutions support hospitals, laboratories and controlled production spaces.
Explore sector approachCoordinated finishes, glazing and hardware help life-safety doors integrate into premium public interiors.
Explore sector approachSchools, transport facilities and public buildings need robust, maintainable door systems with clear compliance documentation.
Explore sector approachSecurity-focused steel entrance systems provide long service life with contemporary finish options.
Explore sector approach
Reliable performance begins before fabrication. Requirements are reviewed, drawings are coordinated, materials are checked and every opening is prepared for its hardware and finish schedule.
Opening, wall, rating, handing and hardware inputs.
Shop drawings, profiles and interface coordination.
Forming, reinforcement, assembly and finish preparation.
Dimensional checks, identification and protected packing.
Practical notes for architects, consultants, contractors and project teams.
A practical checklist for ratings, sizes, handing, frames, hardware, glazing and finish coordination.
Read articleWhat project teams should consider for hygiene, sealing, automation, vision panels and specialist shielding.
Read articleThe small components that determine egress, accessibility, security and everyday reliability.
Read article