
 Frames & Hardware
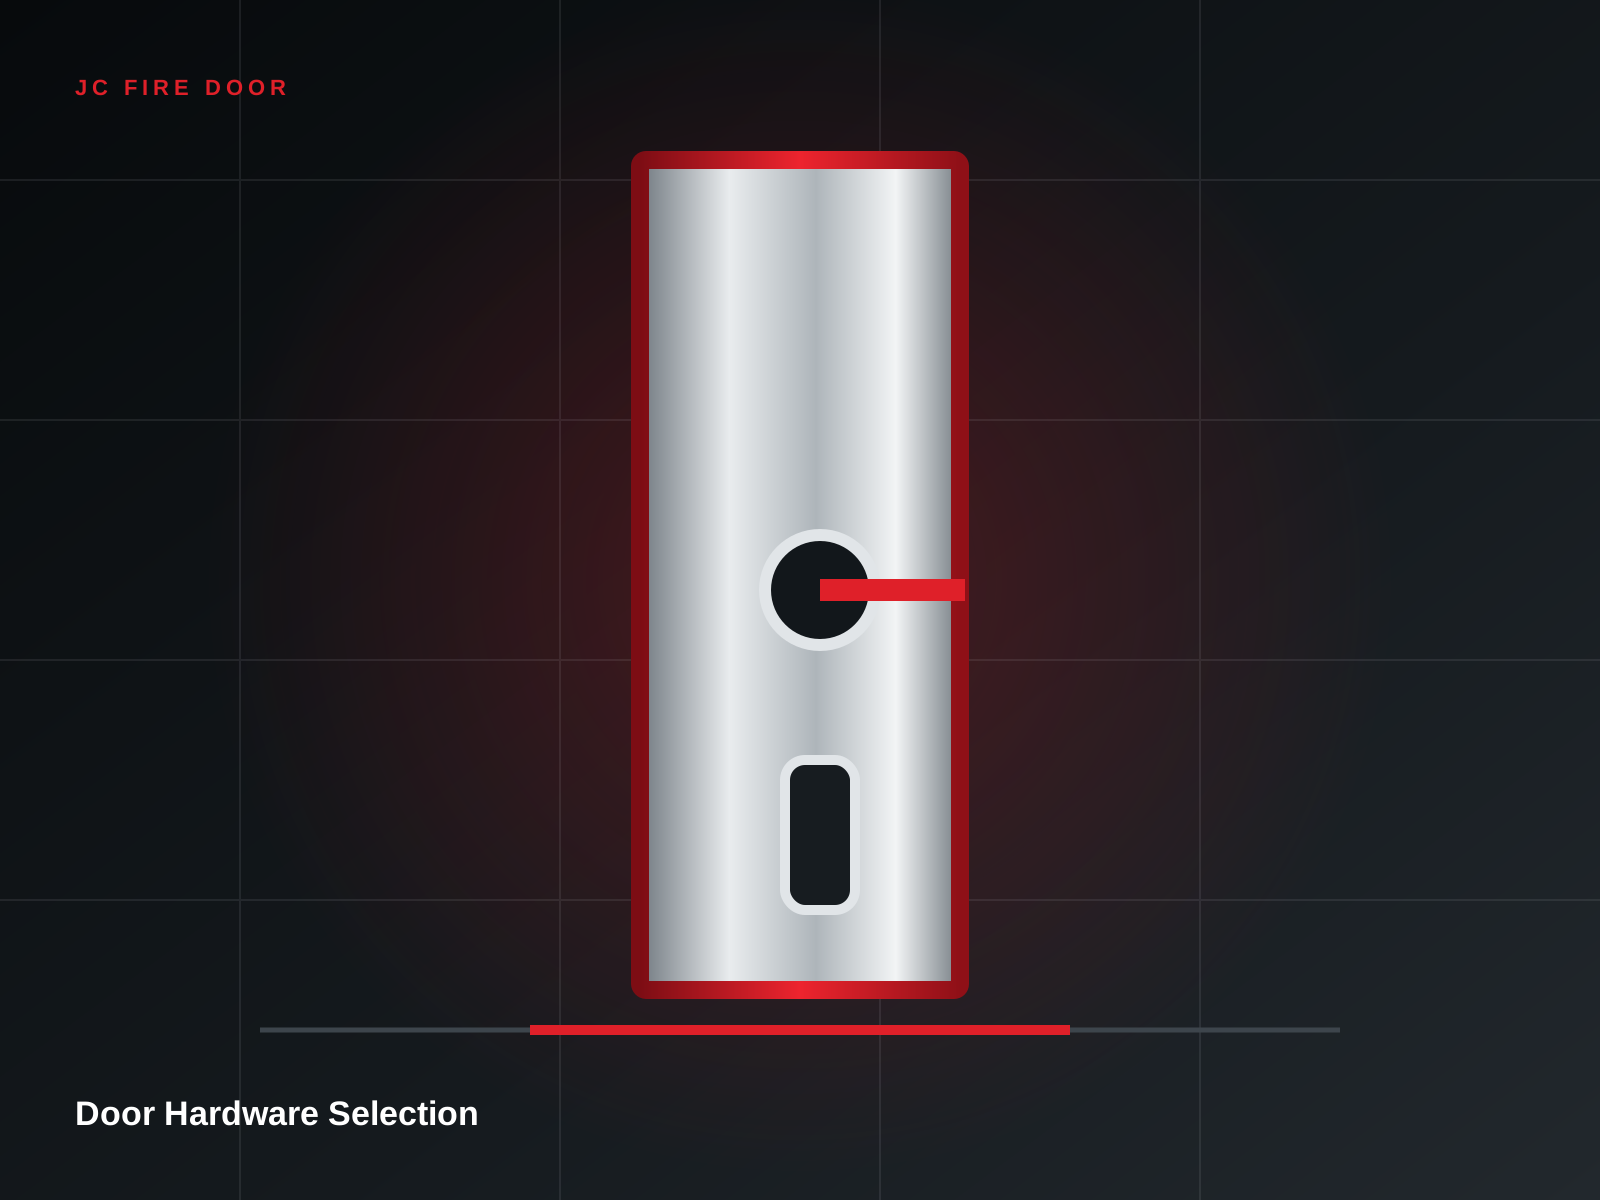
Door Hardware Selection
Coordinated ironmongery packages that make every door work as intended.

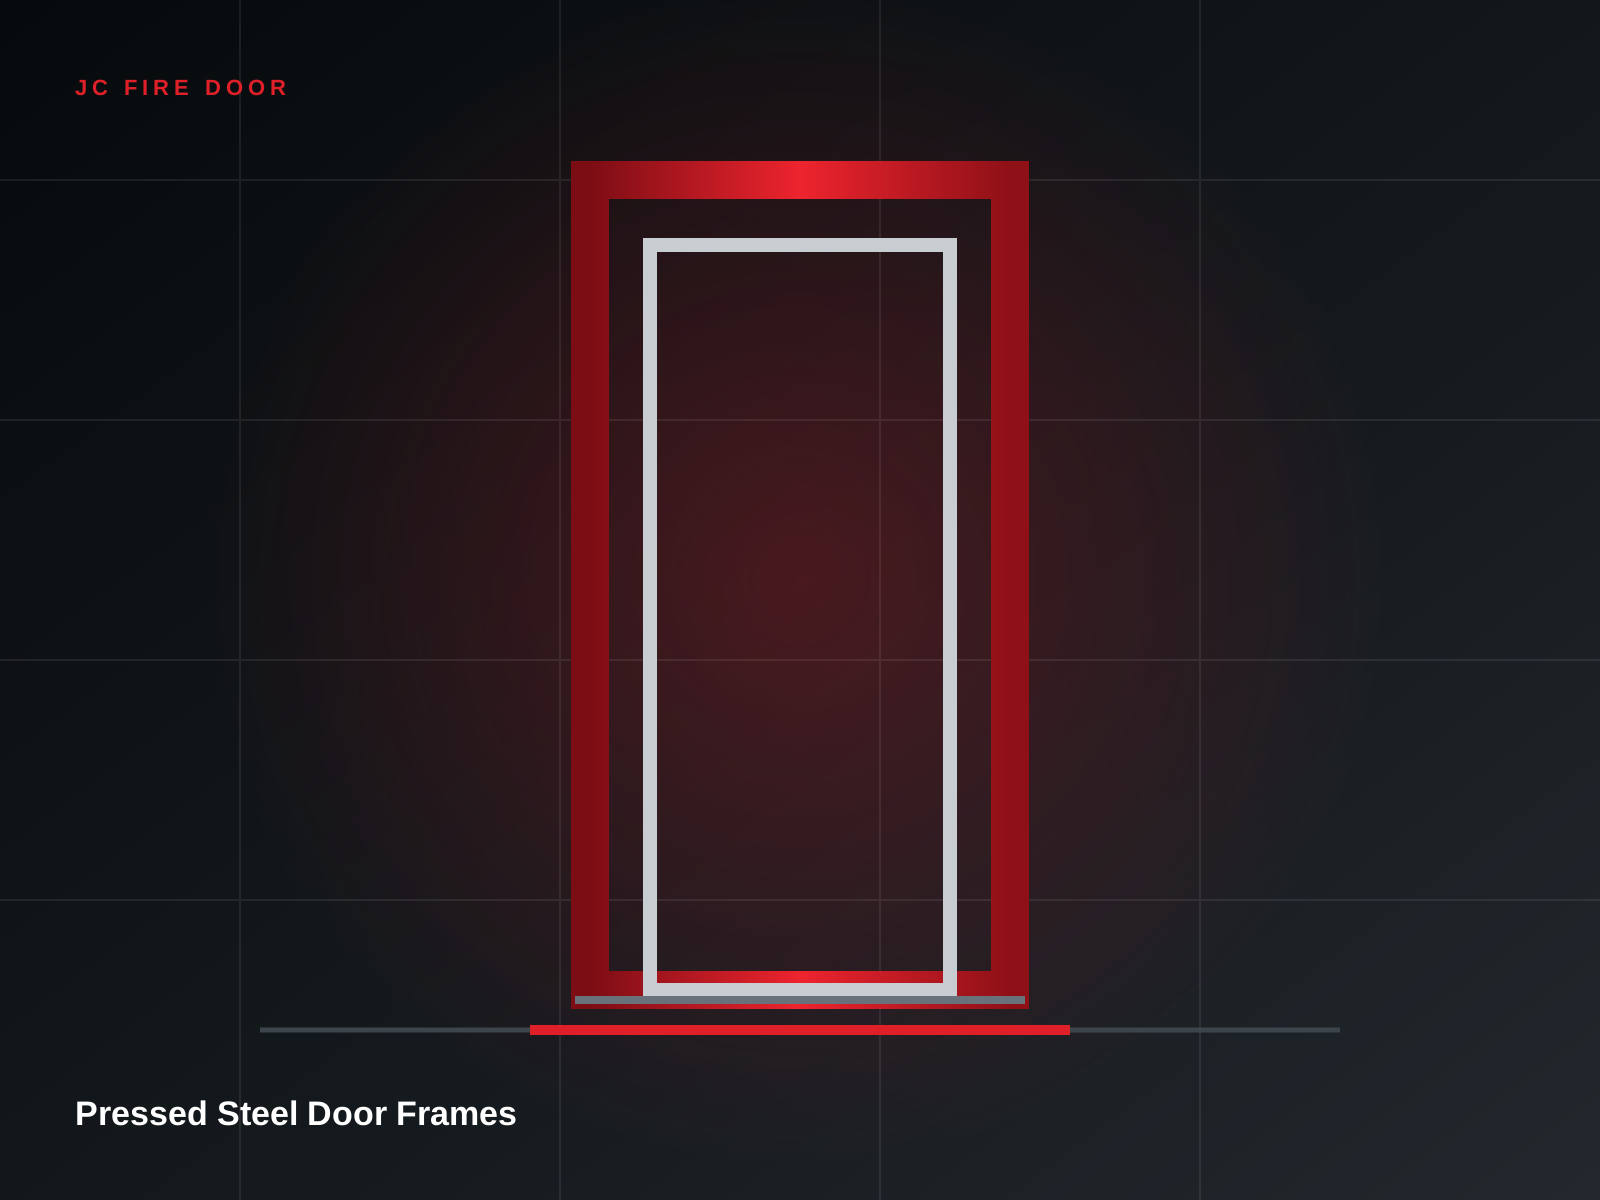
Precision-formed frames for masonry, drywall and coordinated steel door packages.
 09 / 12
A well-engineered frame is the foundation of door performance. Profiles, anchors, reinforcement and tolerances are coordinated with the wall system and hardware schedule.
A reliable door depends on the way its parts are selected and connected. JC Fire Door coordinates the major interfaces before fabrication.
Construction is selected around rating, duty, finish, glazing and hardware reinforcement.
Profile, anchors and clearances are developed to suit the wall system and finished opening.
Operating forces, egress, locking and access-control sequence are considered together.
Site tolerances, gaps, seals and fixings must align with the approved assembly details.
Frame profile, gauge, anchors and finish should follow the approved opening and wall details.
Frames & Hardware
Coordinated ironmongery packages that make every door work as intended.
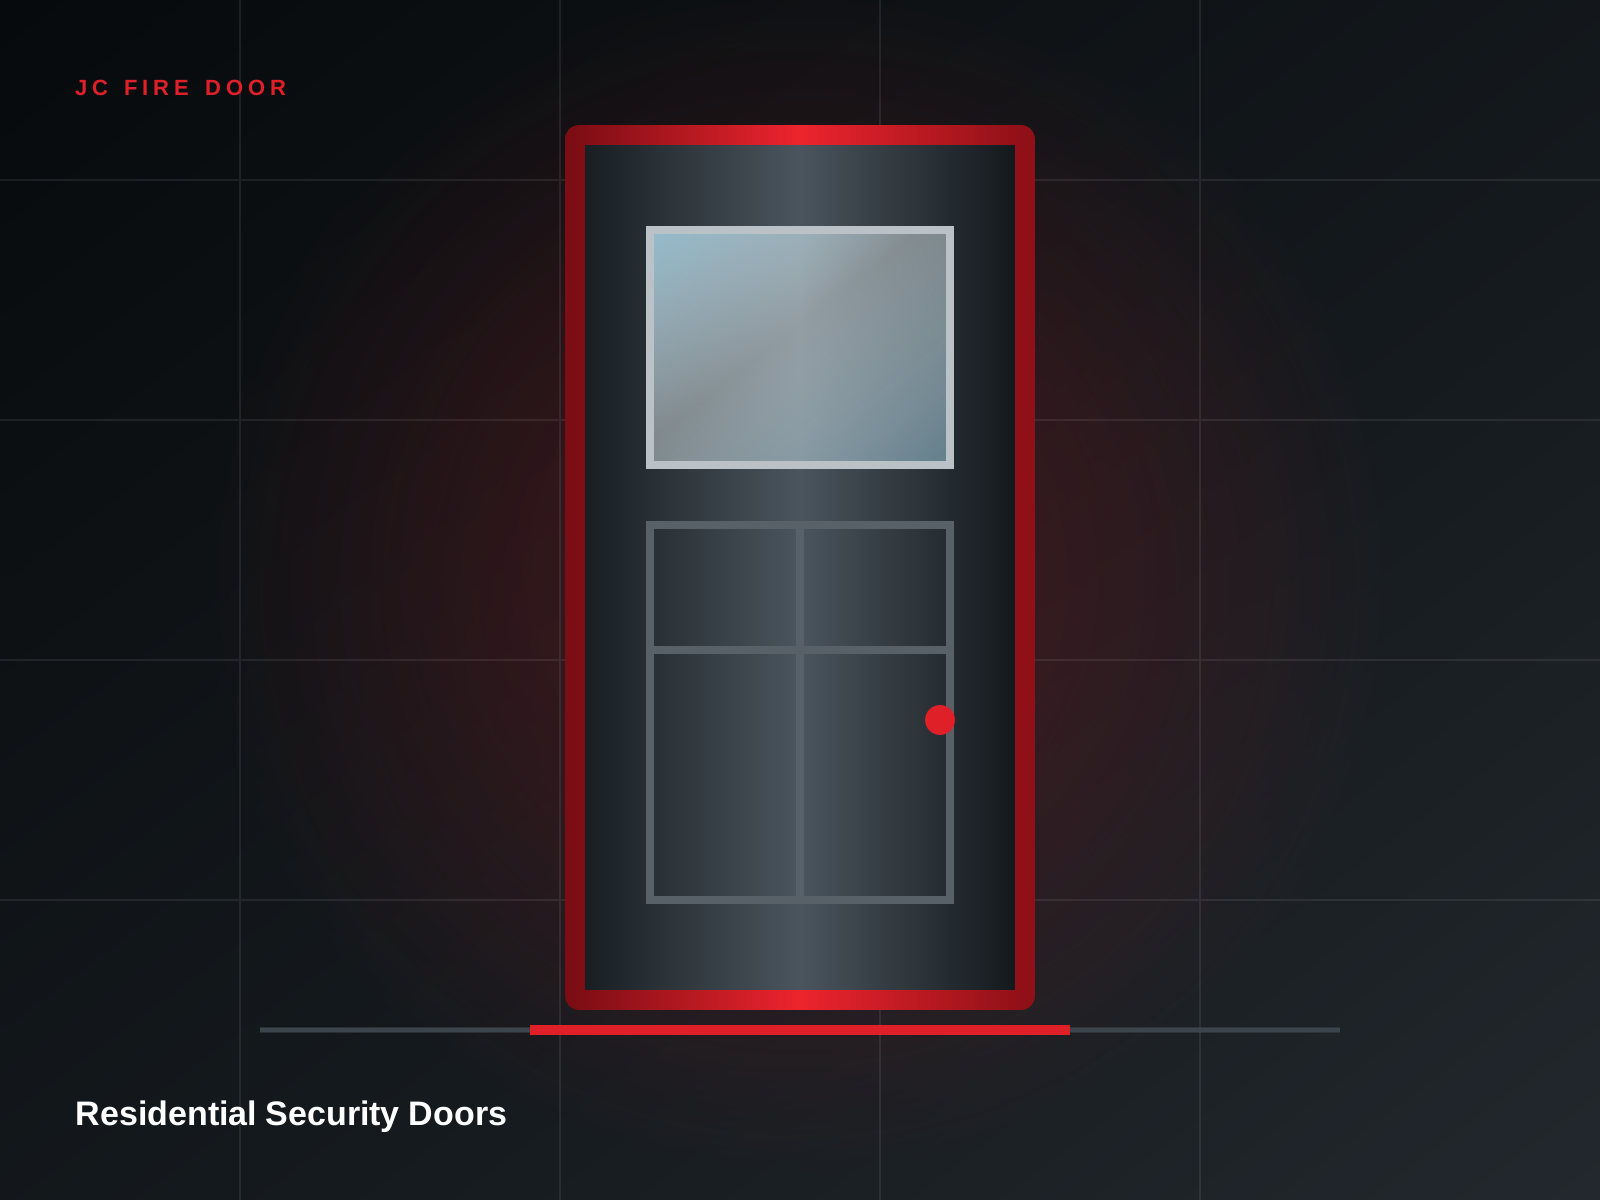 Residential
Steel entrance doors balancing security, low maintenance and contemporary design.
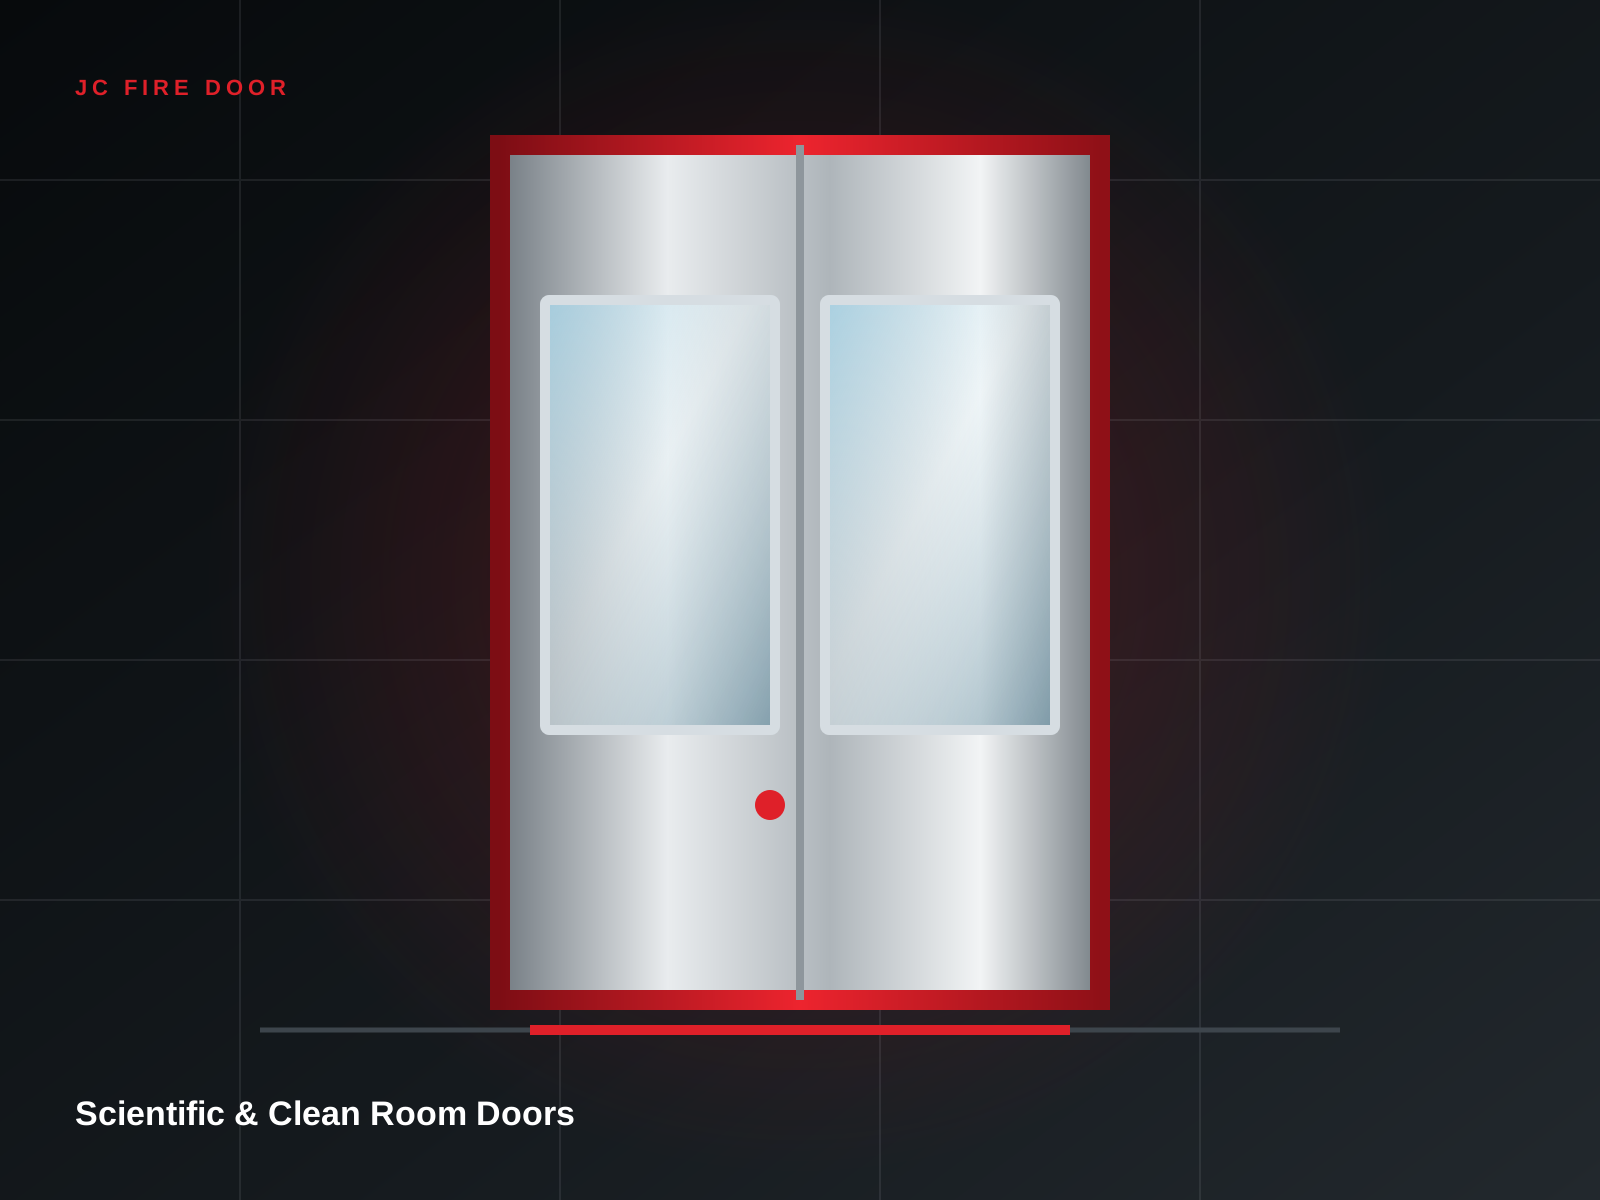 Healthcare & Pharma
Flush, cleanable door systems for controlled, hygienic and process-sensitive environments.