
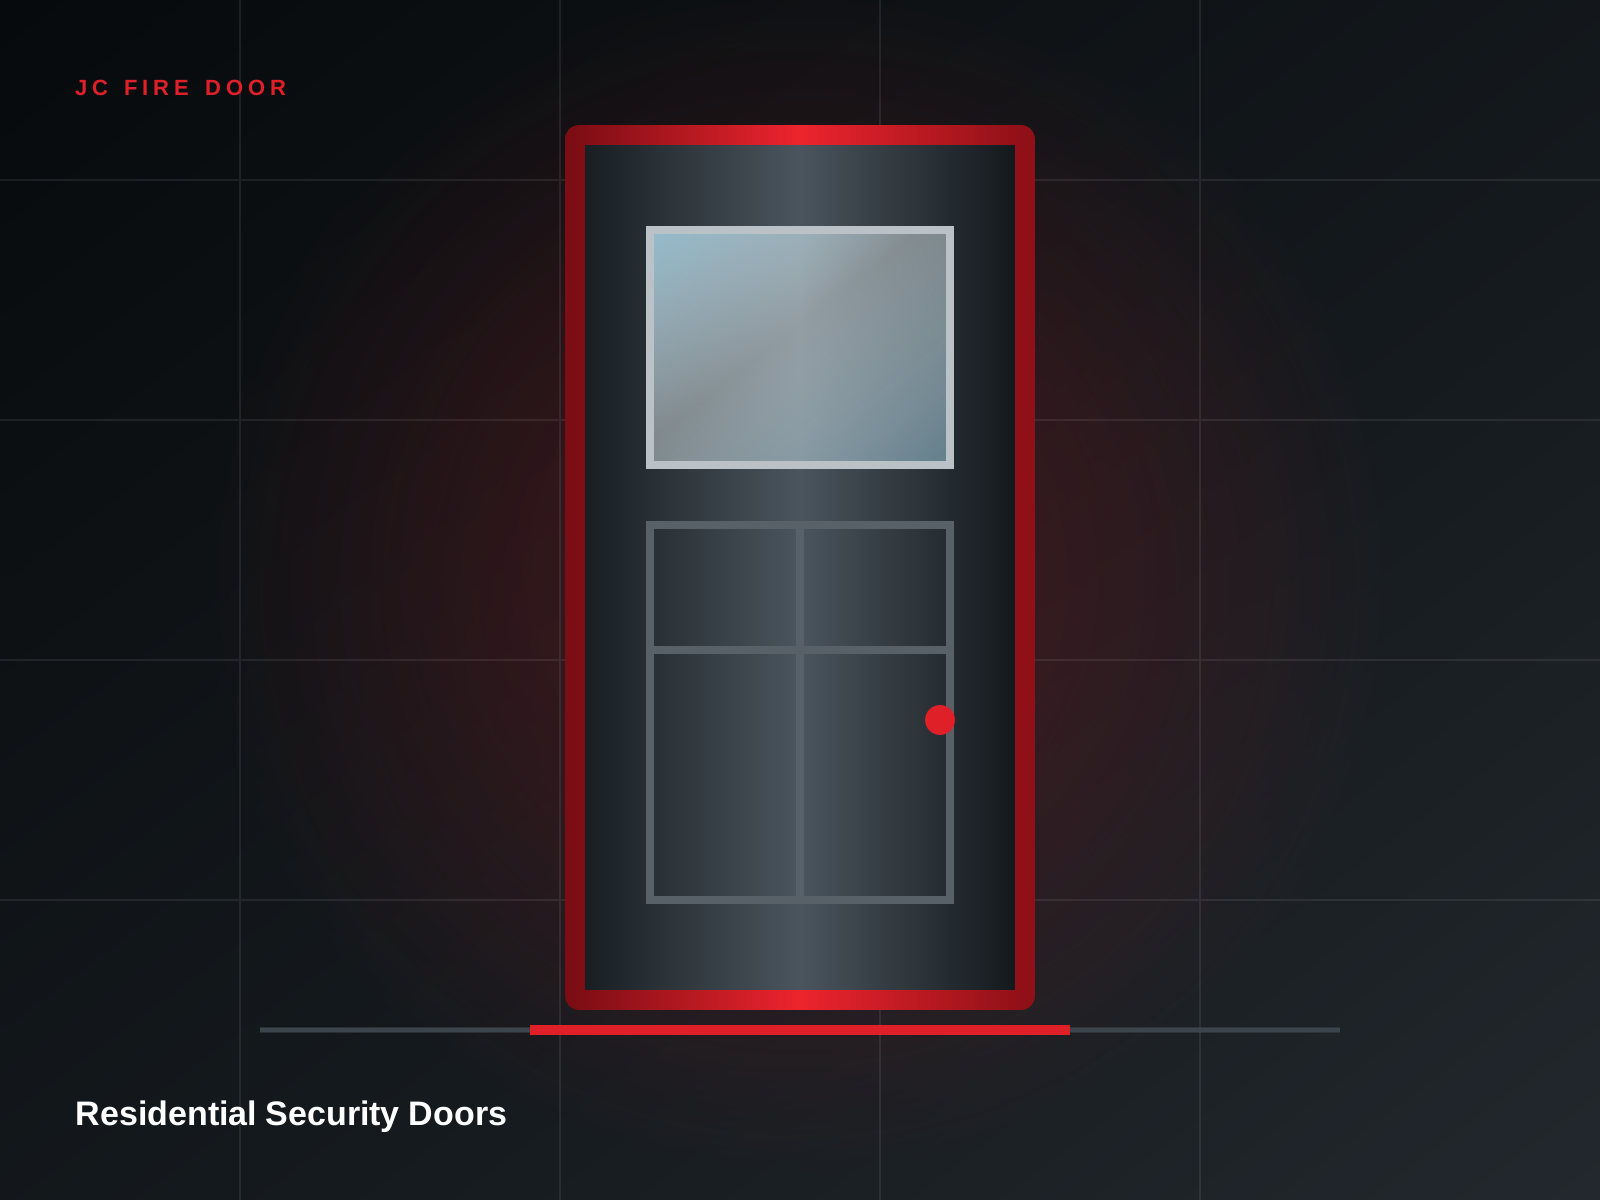
 Residential
Residential Security Doors
Steel entrance doors balancing security, low maintenance and contemporary design.

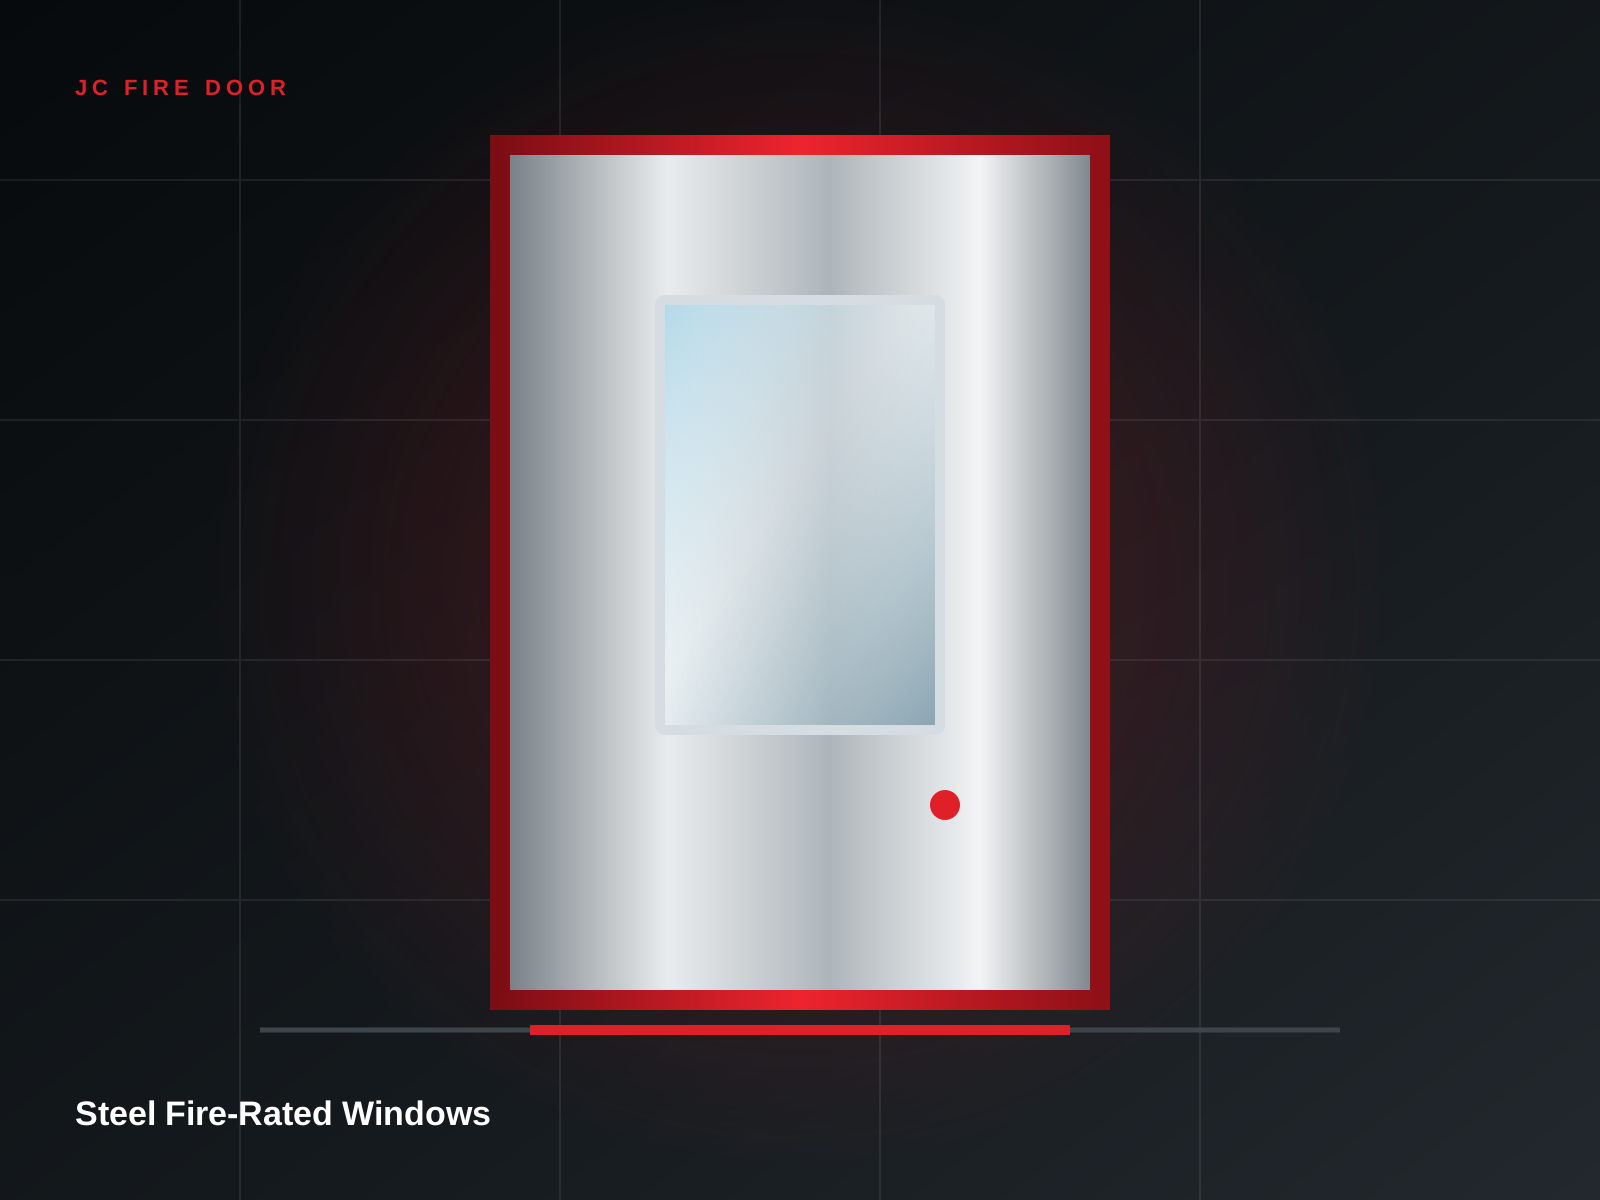
Fixed glazed openings for visibility and compartmentation in selected fire-rated walls.
 11 / 12
Fire-rated windows support observation and borrowed light while maintaining a designed separation line. Frame, glass, beads, seals and wall interface must operate as one assembly.
A reliable door depends on the way its parts are selected and connected. JC Fire Door coordinates the major interfaces before fabrication.
Construction is selected around rating, duty, finish, glazing and hardware reinforcement.
Profile, anchors and clearances are developed to suit the wall system and finished opening.
Operating forces, egress, locking and access-control sequence are considered together.
Site tolerances, gaps, seals and fixings must align with the approved assembly details.
Use only glass and framing combinations supported by project-specific evidence and approvals.
Residential
Steel entrance doors balancing security, low maintenance and contemporary design.
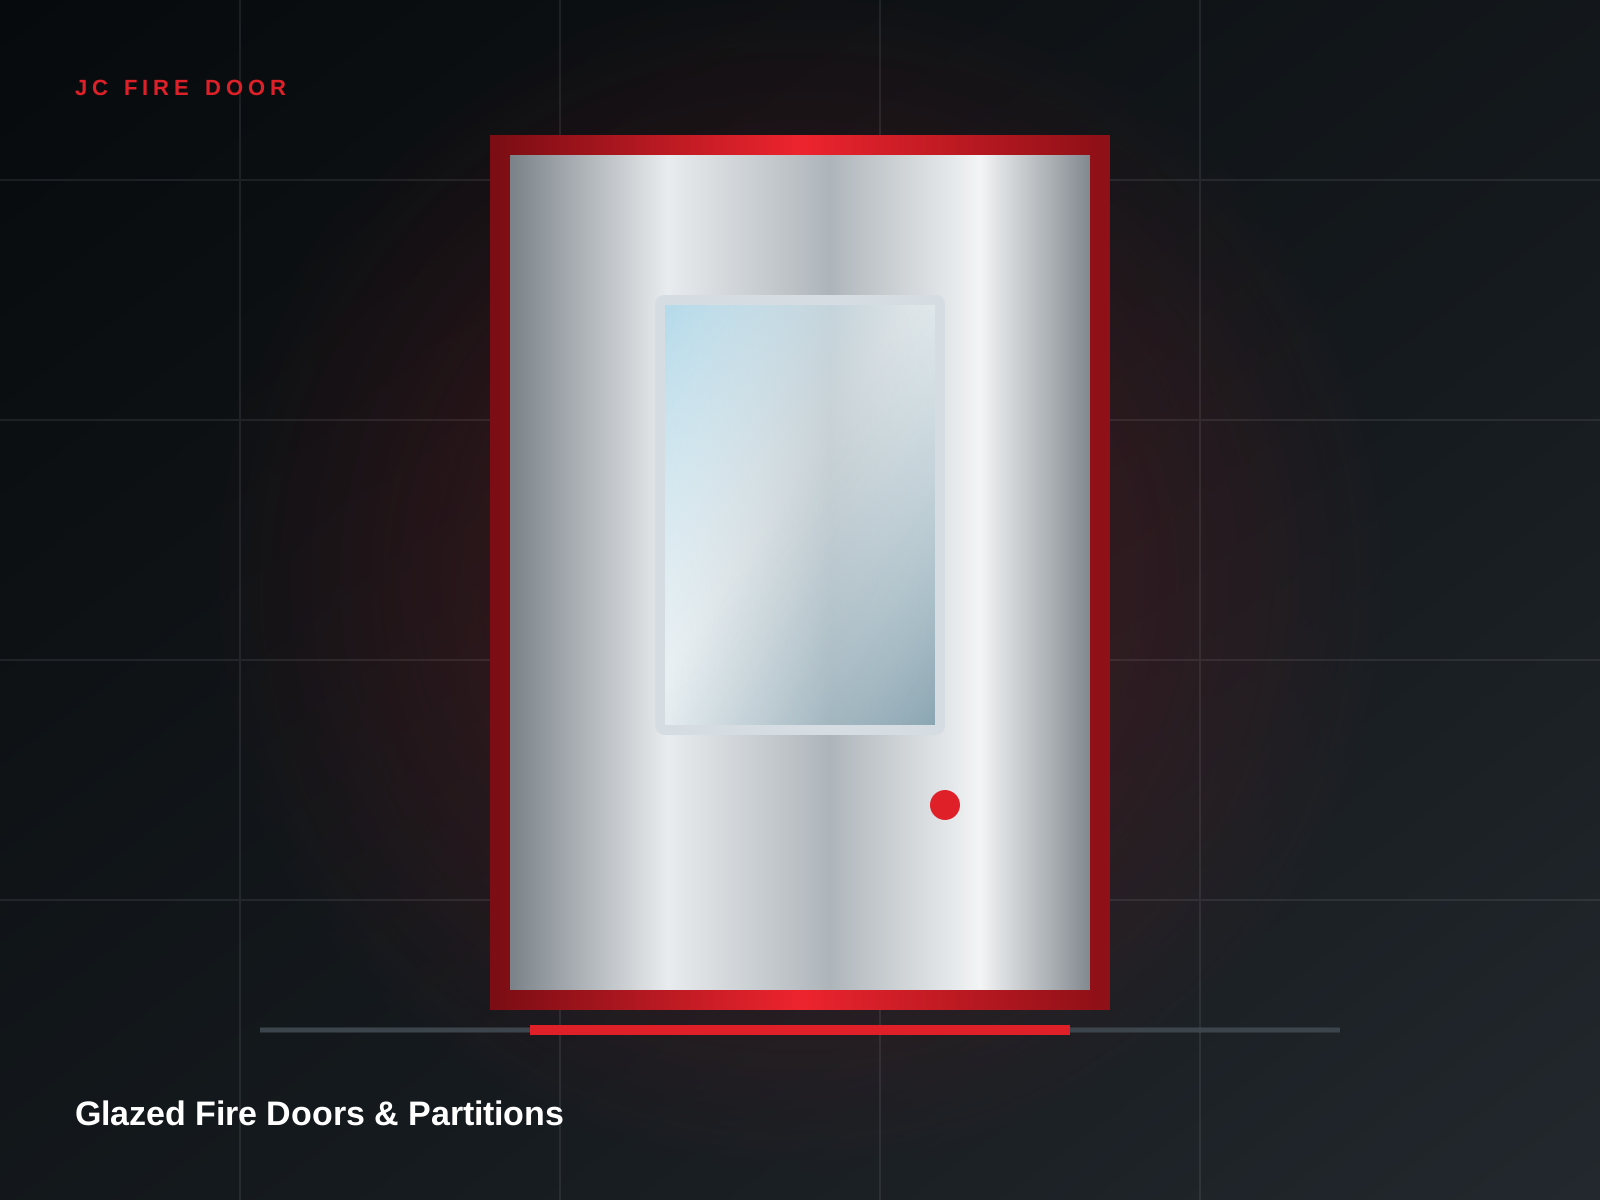 Commercial Systems
Light-filled fire-protection systems for corridors, lobbies and premium commercial interiors.
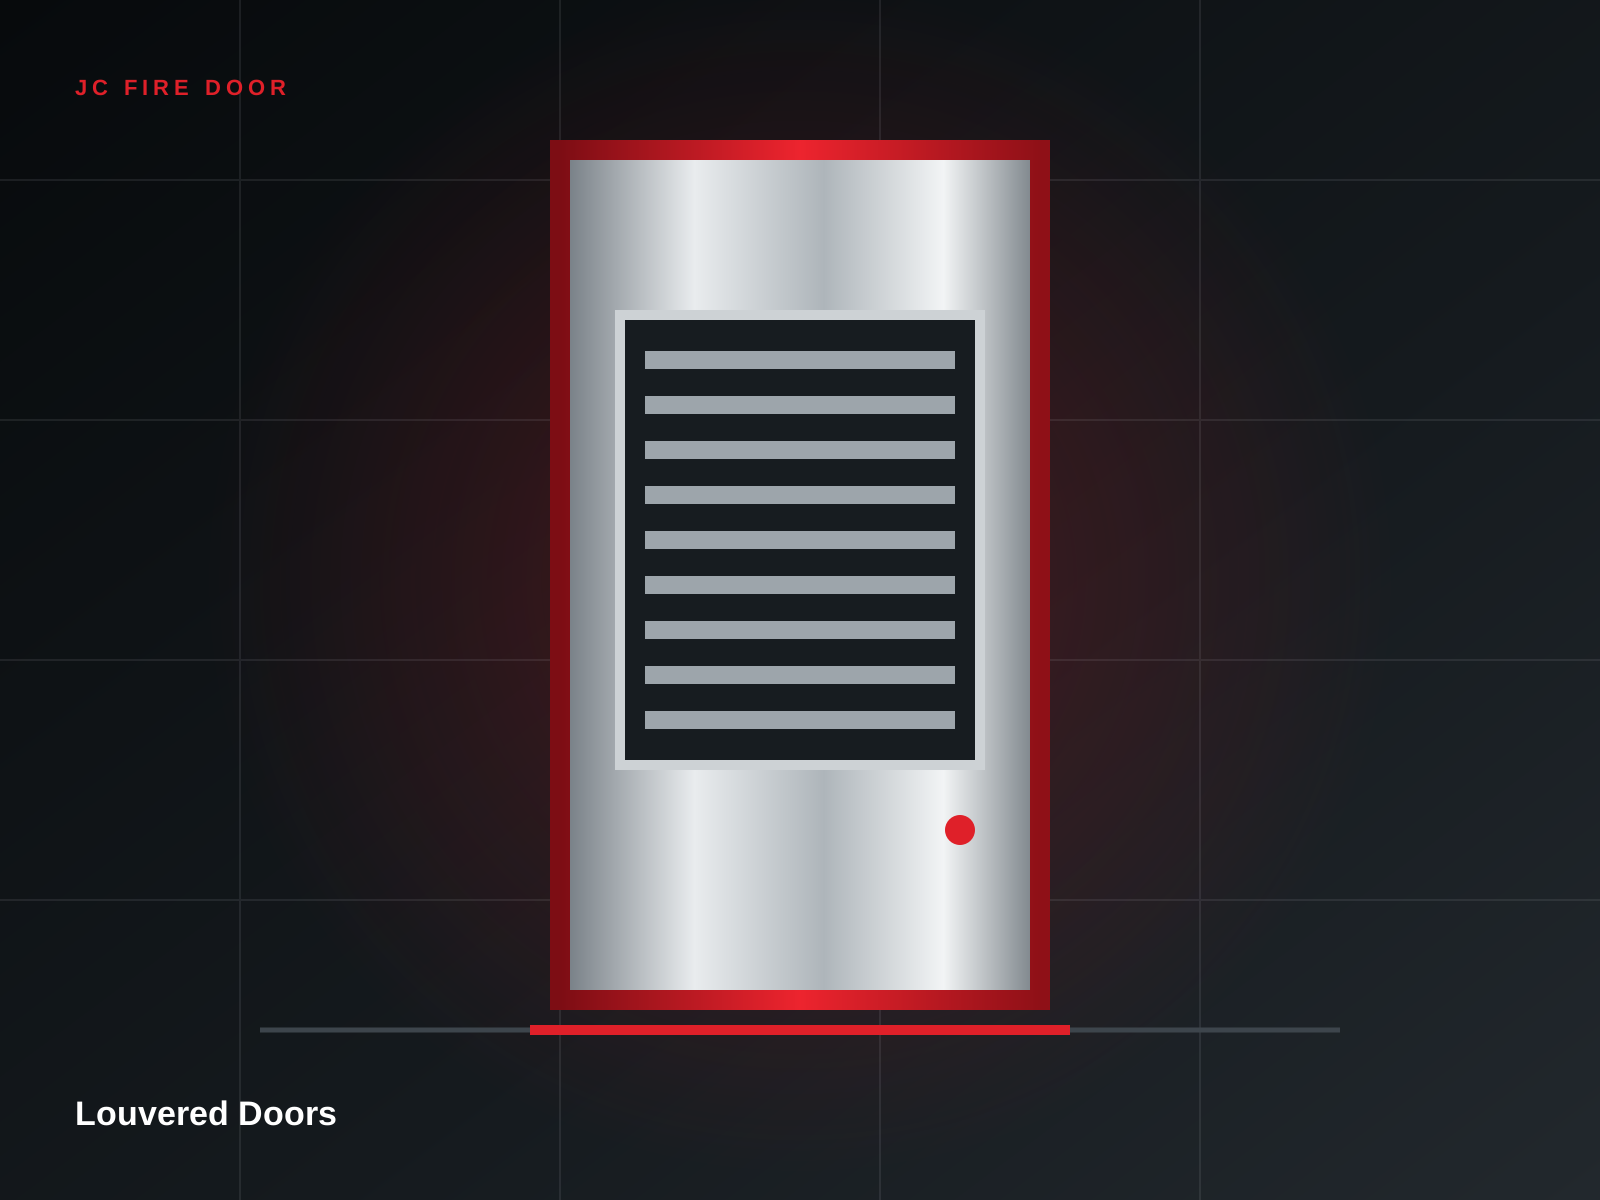 General Purpose
Ventilated steel door assemblies for plant rooms, utility spaces and service enclosures.