
 Commercial Systems
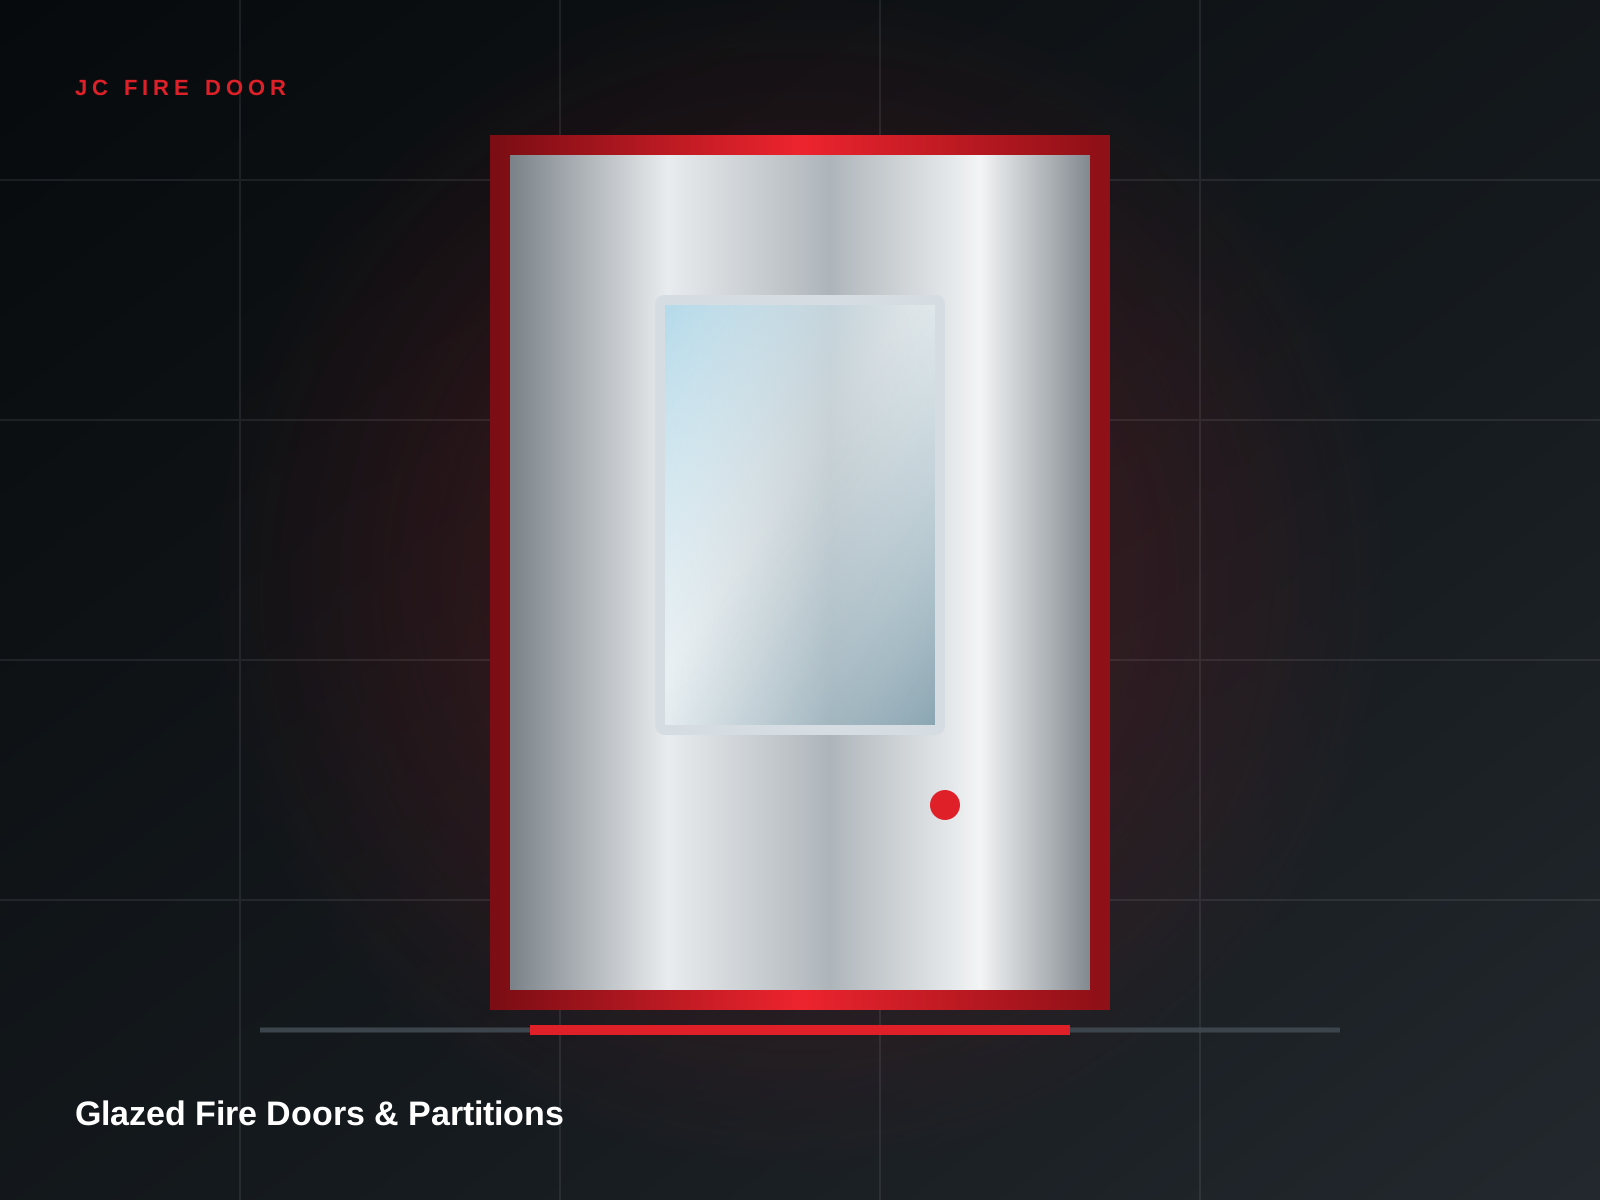
Glazed Fire Doors & Partitions
Light-filled fire-protection systems for corridors, lobbies and premium commercial interiors.

Steel door assemblies engineered to help contain fire and smoke while supporting safe egress.
 01 / 12
A complete door, frame and hardware approach for project-specific fire and life-safety requirements. JC Fire Door supports custom sizes, finishes and opening conditions, with ratings and hardware selected against the approved project schedule.
A reliable door depends on the way its parts are selected and connected. JC Fire Door coordinates the major interfaces before fabrication.
Construction is selected around rating, duty, finish, glazing and hardware reinforcement.
Profile, anchors and clearances are developed to suit the wall system and finished opening.
Operating forces, egress, locking and access-control sequence are considered together.
Site tolerances, gaps, seals and fixings must align with the approved assembly details.
Final rating, hardware and installation details must match the approved test evidence, door schedule and local authority requirements.
Commercial Systems
Light-filled fire-protection systems for corridors, lobbies and premium commercial interiors.
 General Purpose
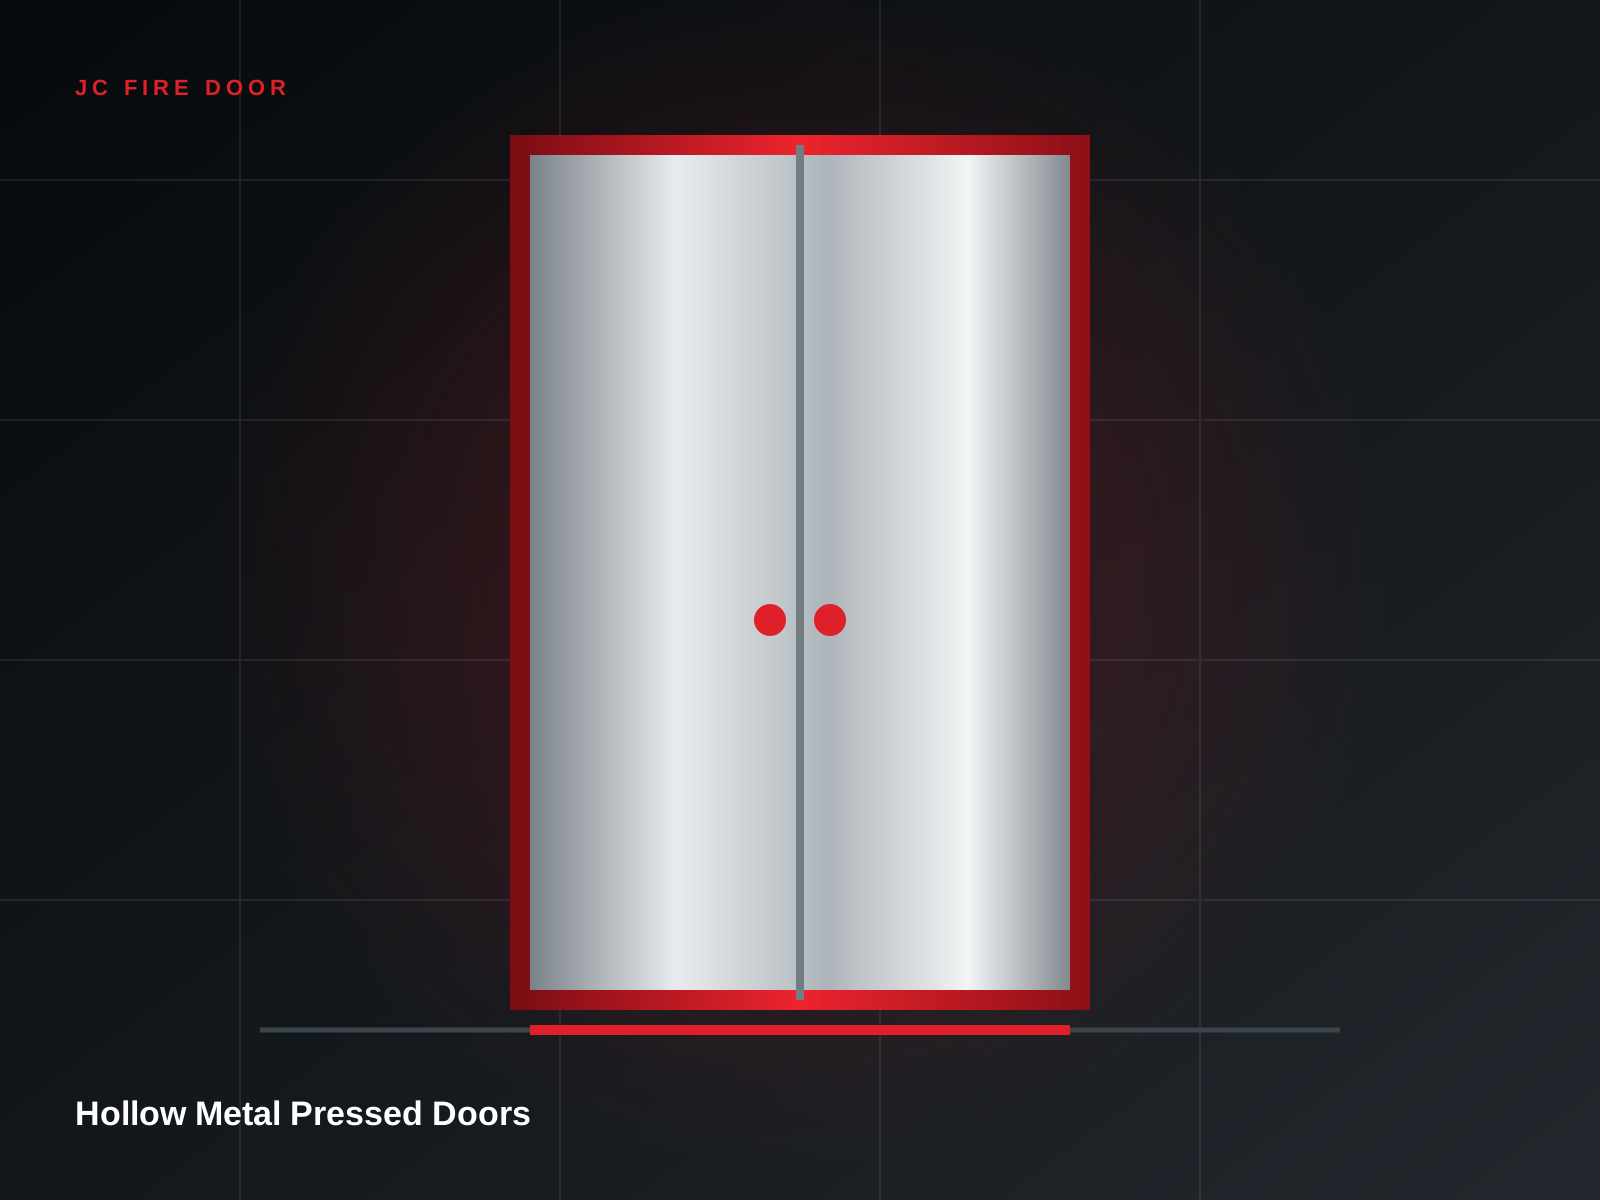
Durable steel doors for high-traffic service areas, plant rooms and institutional spaces.
 Fire & Life Safety
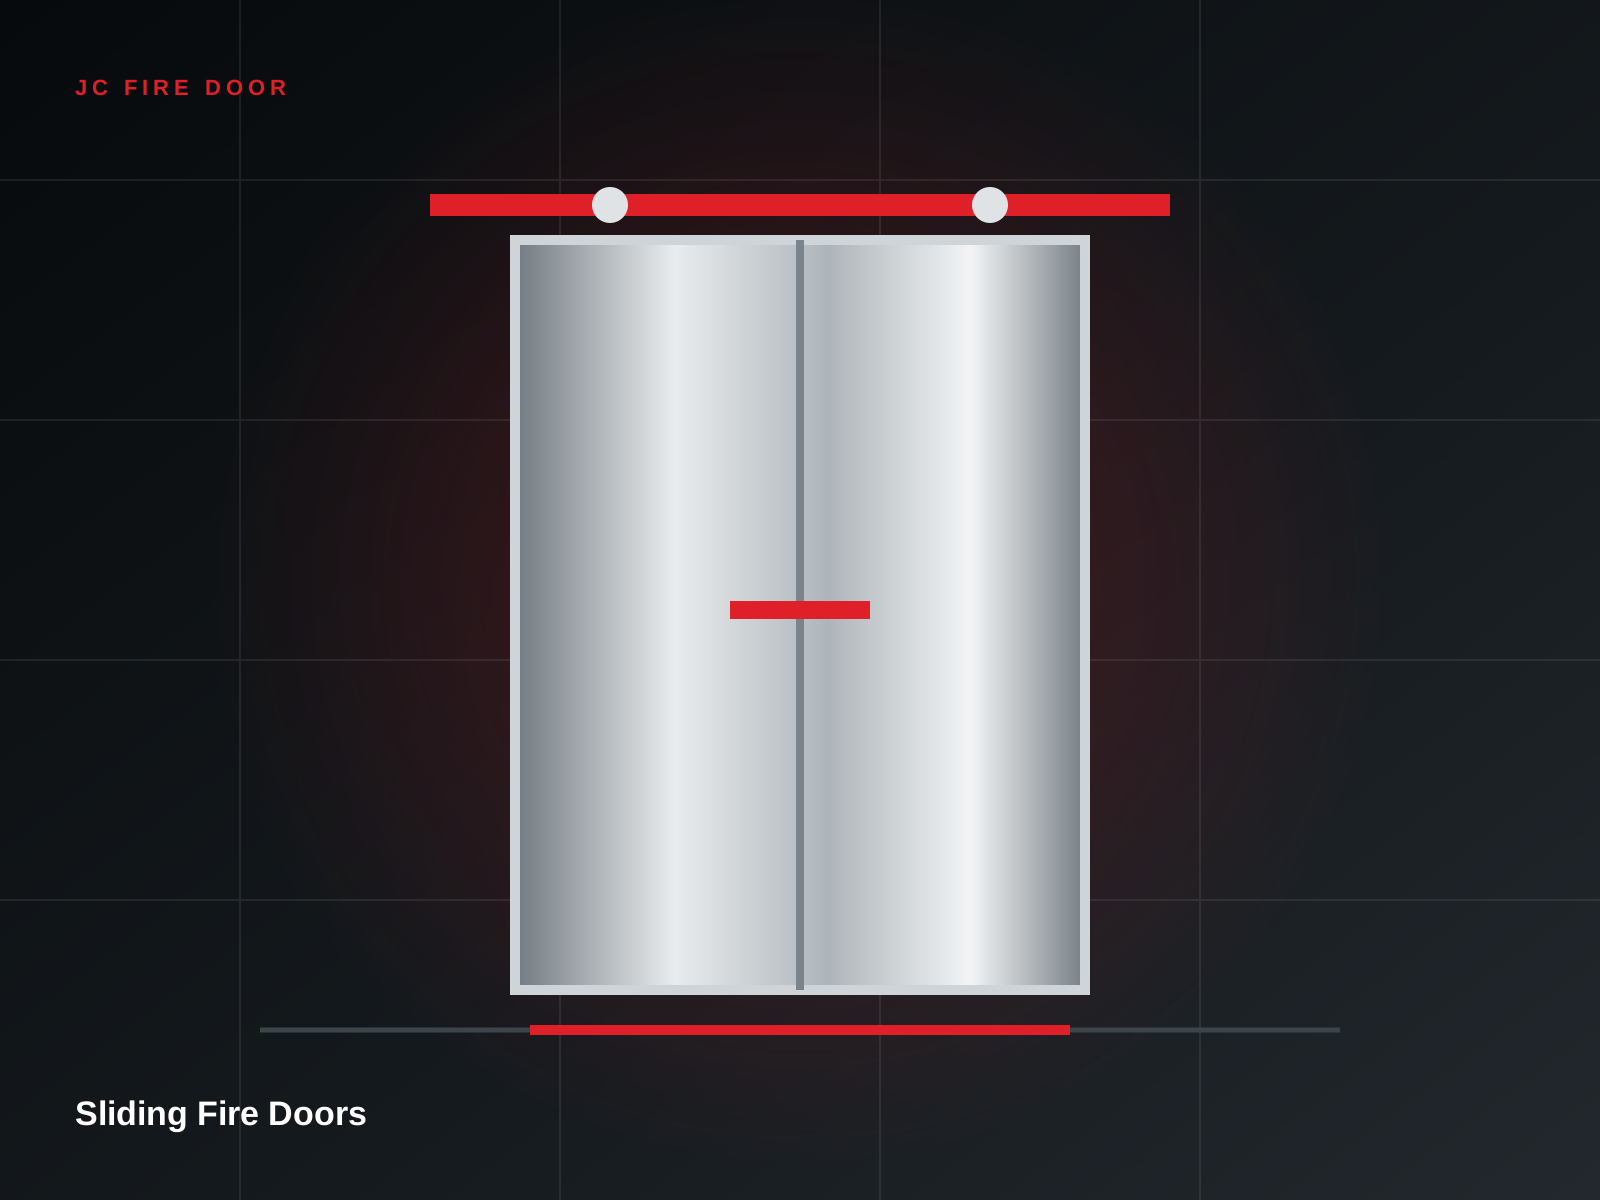
Space-efficient sliding systems for wide industrial openings and fire compartment boundaries.