
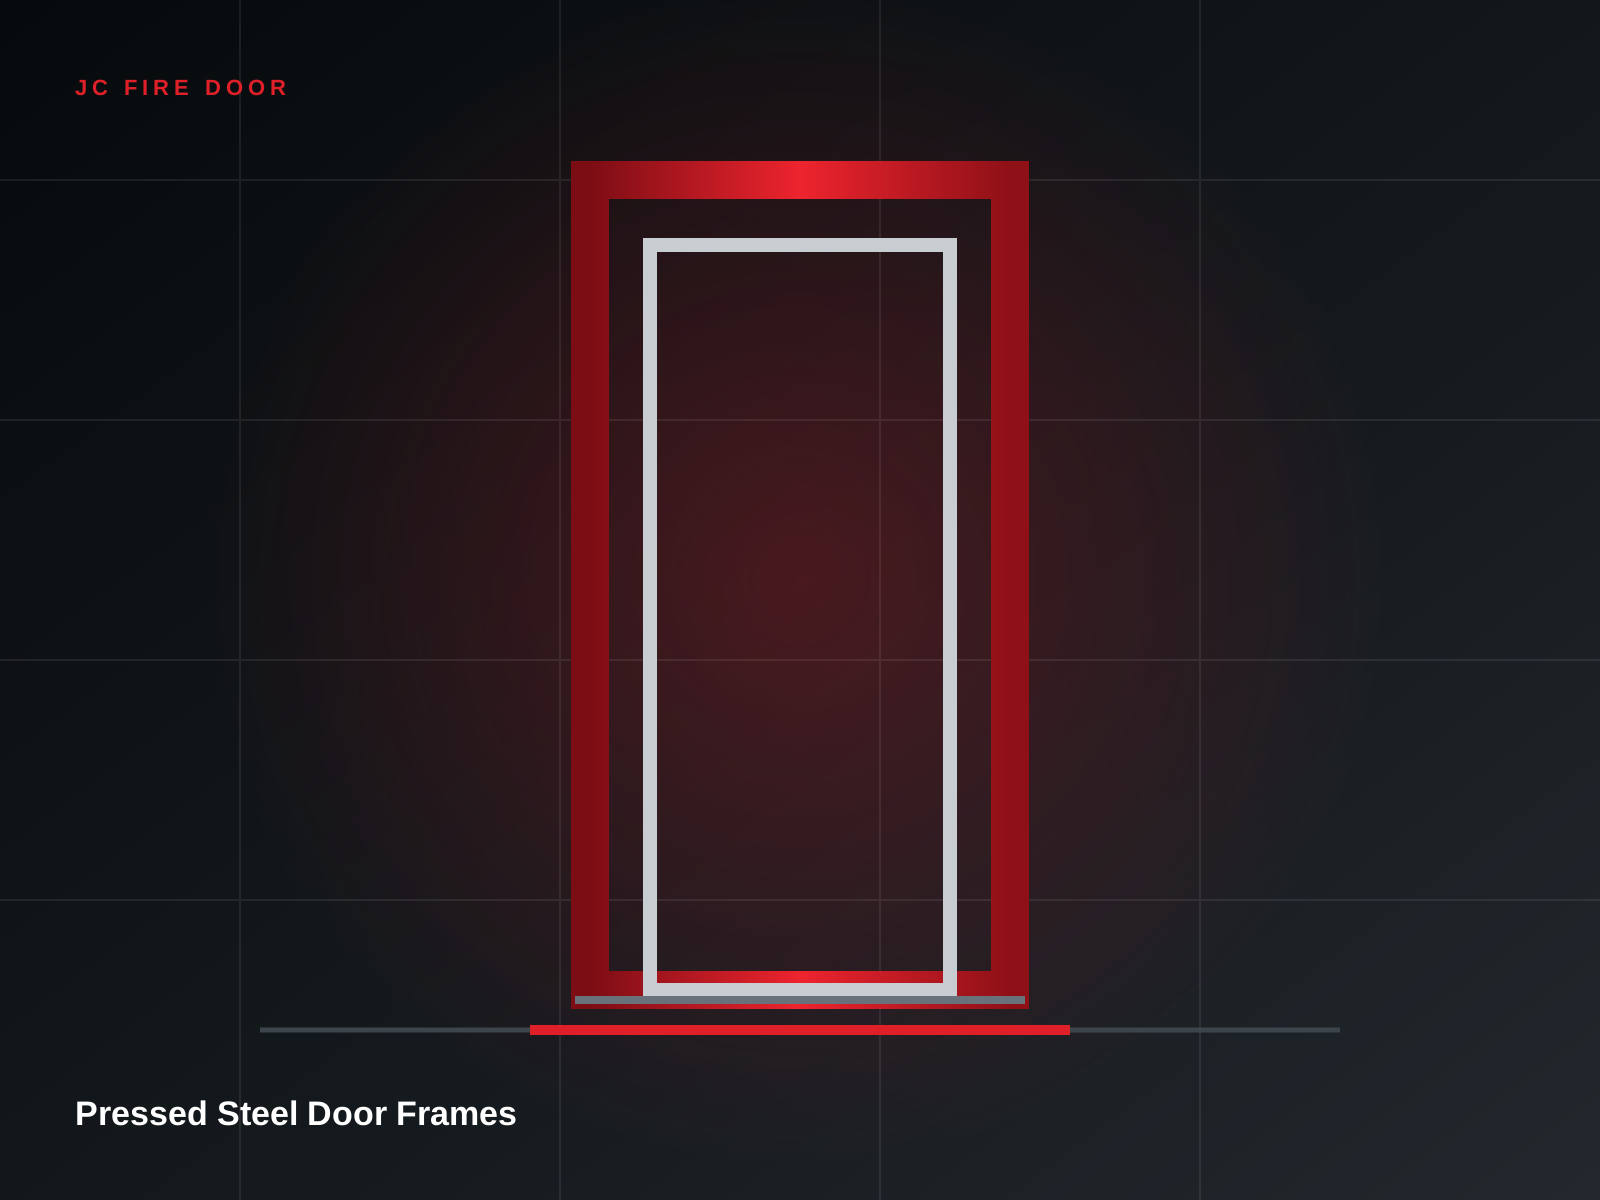
 Frames & Hardware
Pressed Steel Door Frames
Precision-formed frames for masonry, drywall and coordinated steel door packages.

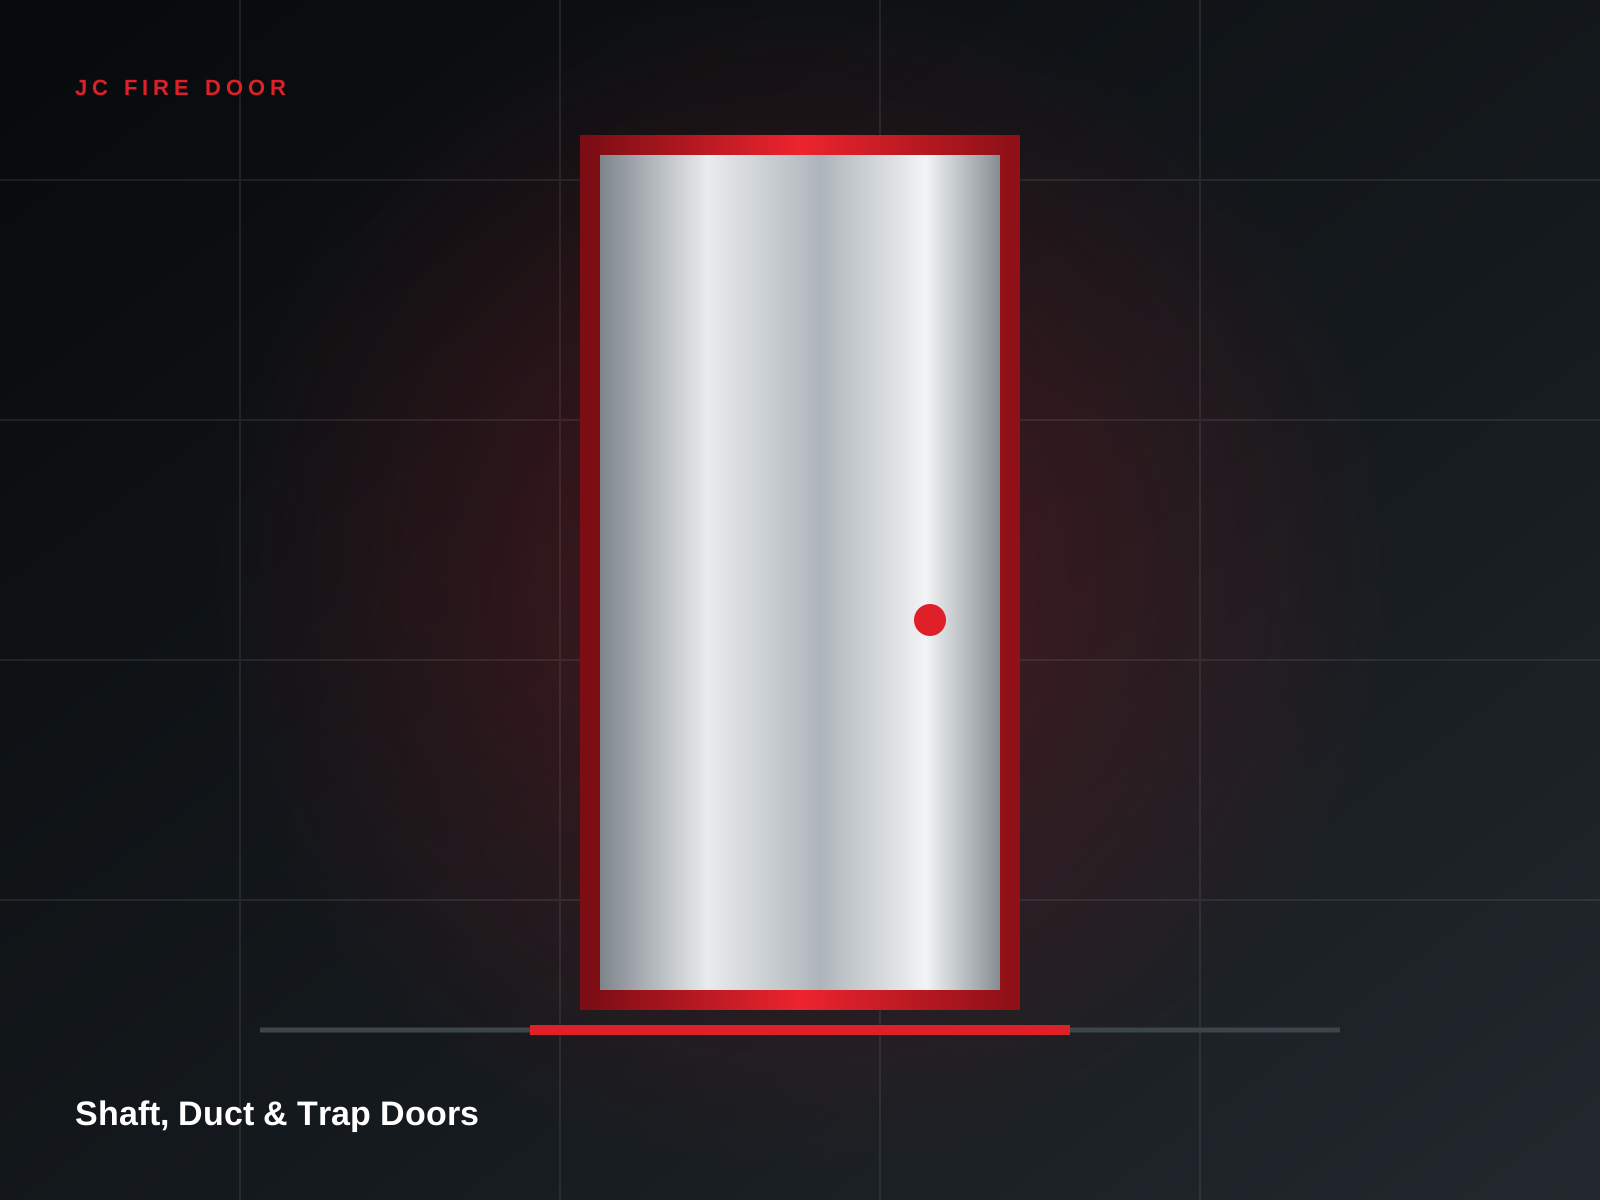
Compact access solutions for services, risers and maintenance openings.
 08 / 12
Service openings can remain visually controlled while supporting inspection and maintenance. Door and frame profiles are selected to suit wall finish, access frequency and rating requirements.
A reliable door depends on the way its parts are selected and connected. JC Fire Door coordinates the major interfaces before fabrication.
Construction is selected around rating, duty, finish, glazing and hardware reinforcement.
Profile, anchors and clearances are developed to suit the wall system and finished opening.
Operating forces, egress, locking and access-control sequence are considered together.
Site tolerances, gaps, seals and fixings must align with the approved assembly details.
Rating and smoke-control requirements depend on the complete wall and opening assembly.
Frames & Hardware
Precision-formed frames for masonry, drywall and coordinated steel door packages.
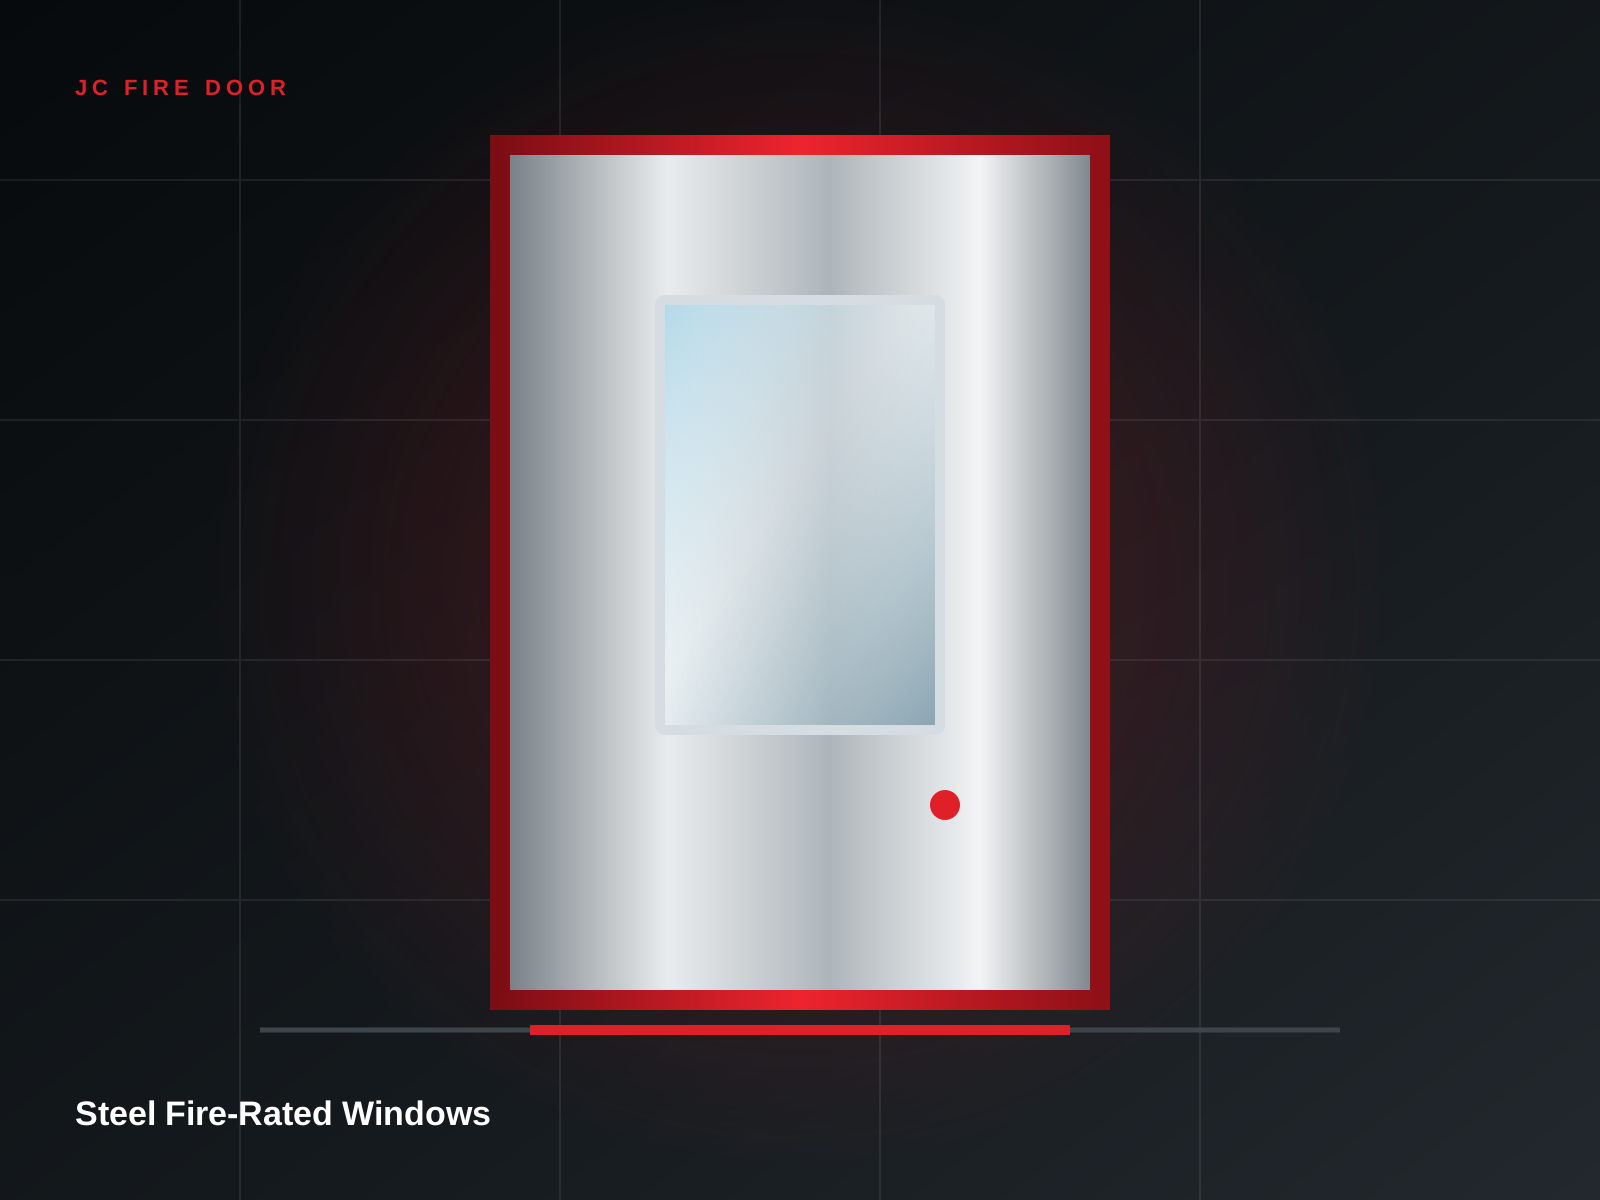 Fire & Life Safety
Fixed glazed openings for visibility and compartmentation in selected fire-rated walls.
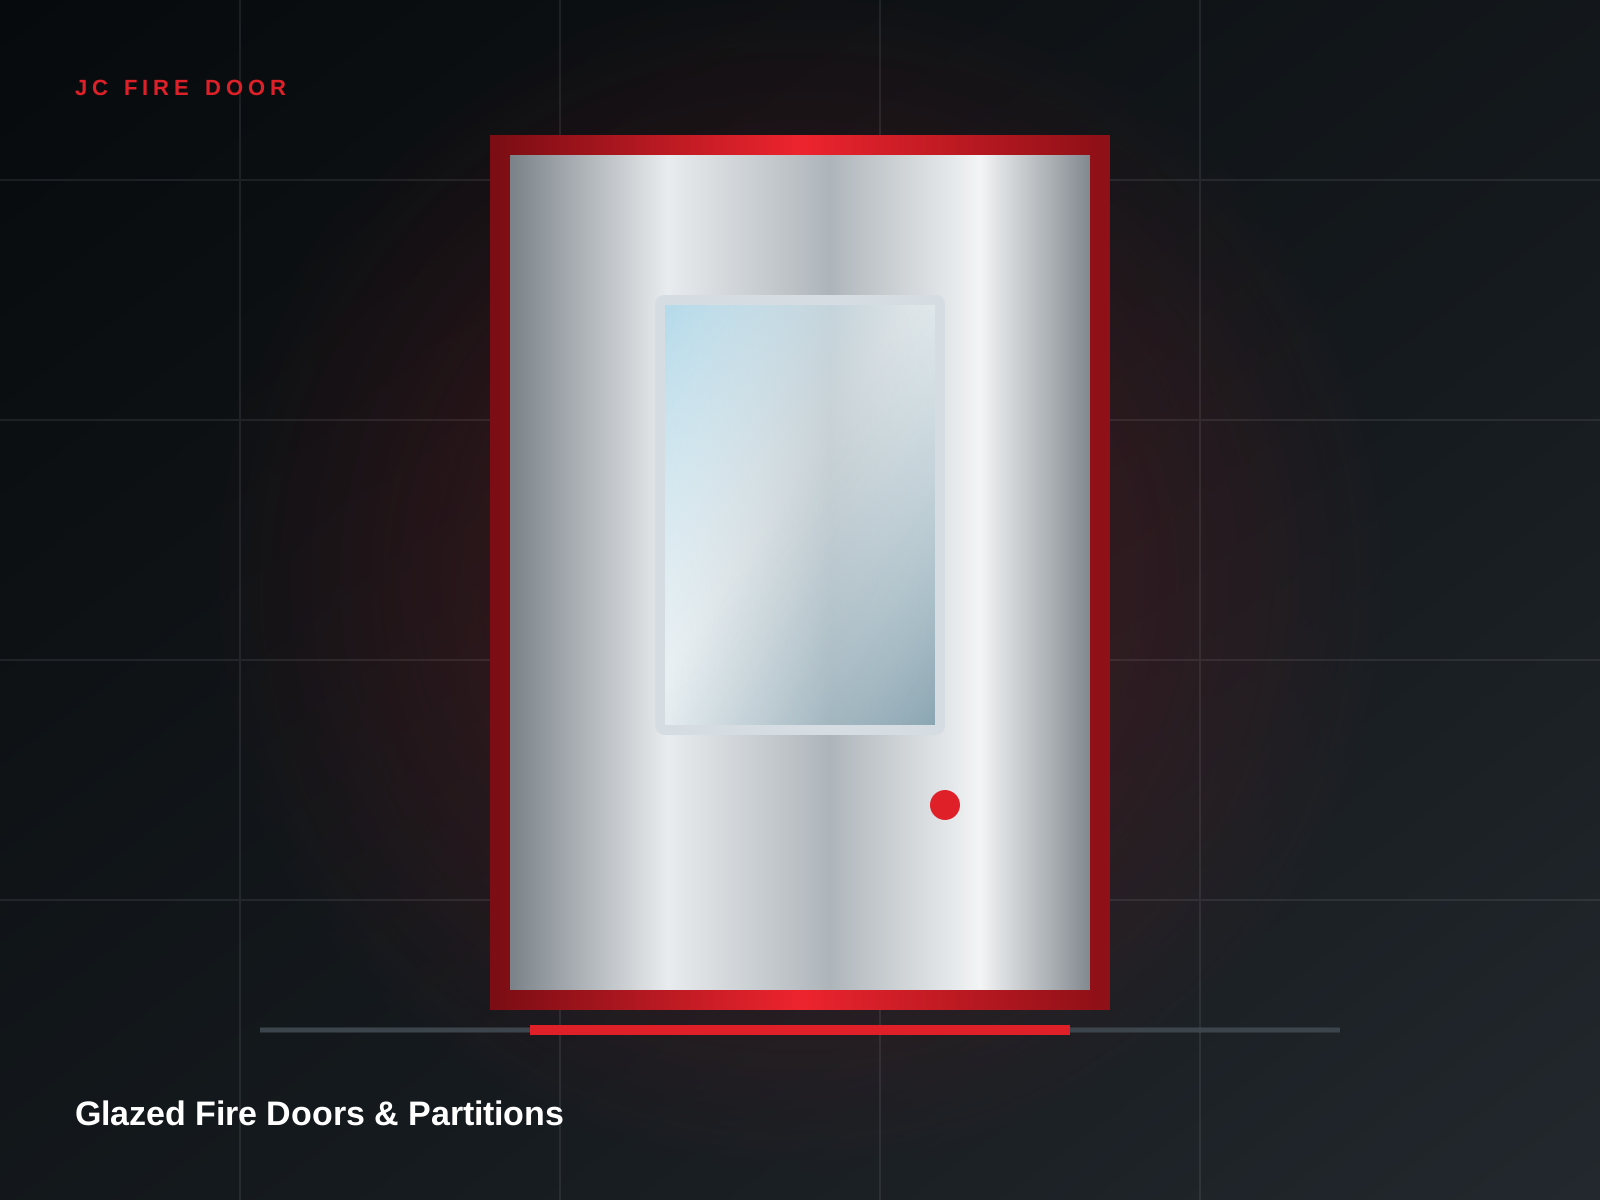 Commercial Systems
Light-filled fire-protection systems for corridors, lobbies and premium commercial interiors.