
 Healthcare & Pharma
Hermetic & Lead-Lined Doors
Specialist sealing and radiation-shielding solutions for critical healthcare environments.

Ventilated steel door assemblies for plant rooms, utility spaces and service enclosures.
 05 / 12
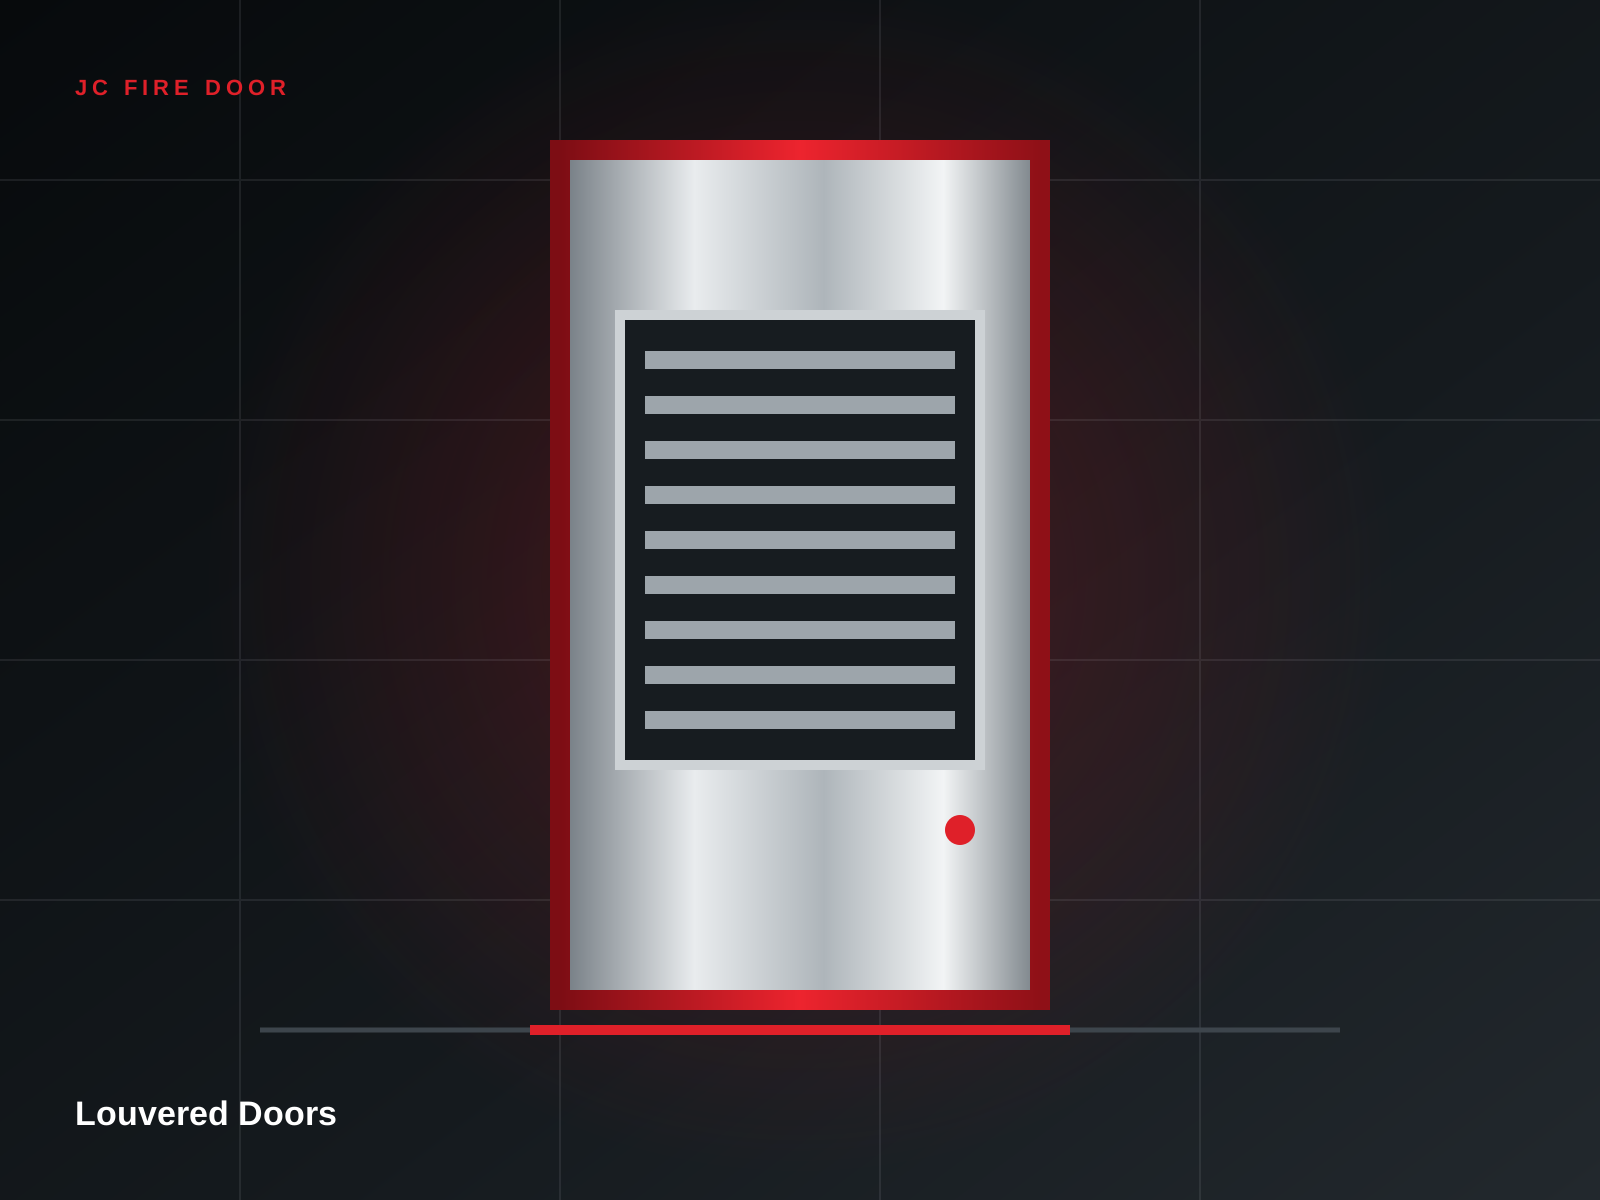
Louvered doors coordinate access and ventilation in one robust assembly. Louver design, free-air area and protection mesh are selected around equipment and airflow requirements.
A reliable door depends on the way its parts are selected and connected. JC Fire Door coordinates the major interfaces before fabrication.
Construction is selected around rating, duty, finish, glazing and hardware reinforcement.
Profile, anchors and clearances are developed to suit the wall system and finished opening.
Operating forces, egress, locking and access-control sequence are considered together.
Site tolerances, gaps, seals and fixings must align with the approved assembly details.
Required airflow, weather exposure and fire-rating constraints should be confirmed before manufacture.
Healthcare & Pharma
Specialist sealing and radiation-shielding solutions for critical healthcare environments.
 General Purpose
Compact access solutions for services, risers and maintenance openings.
 Fire & Life Safety
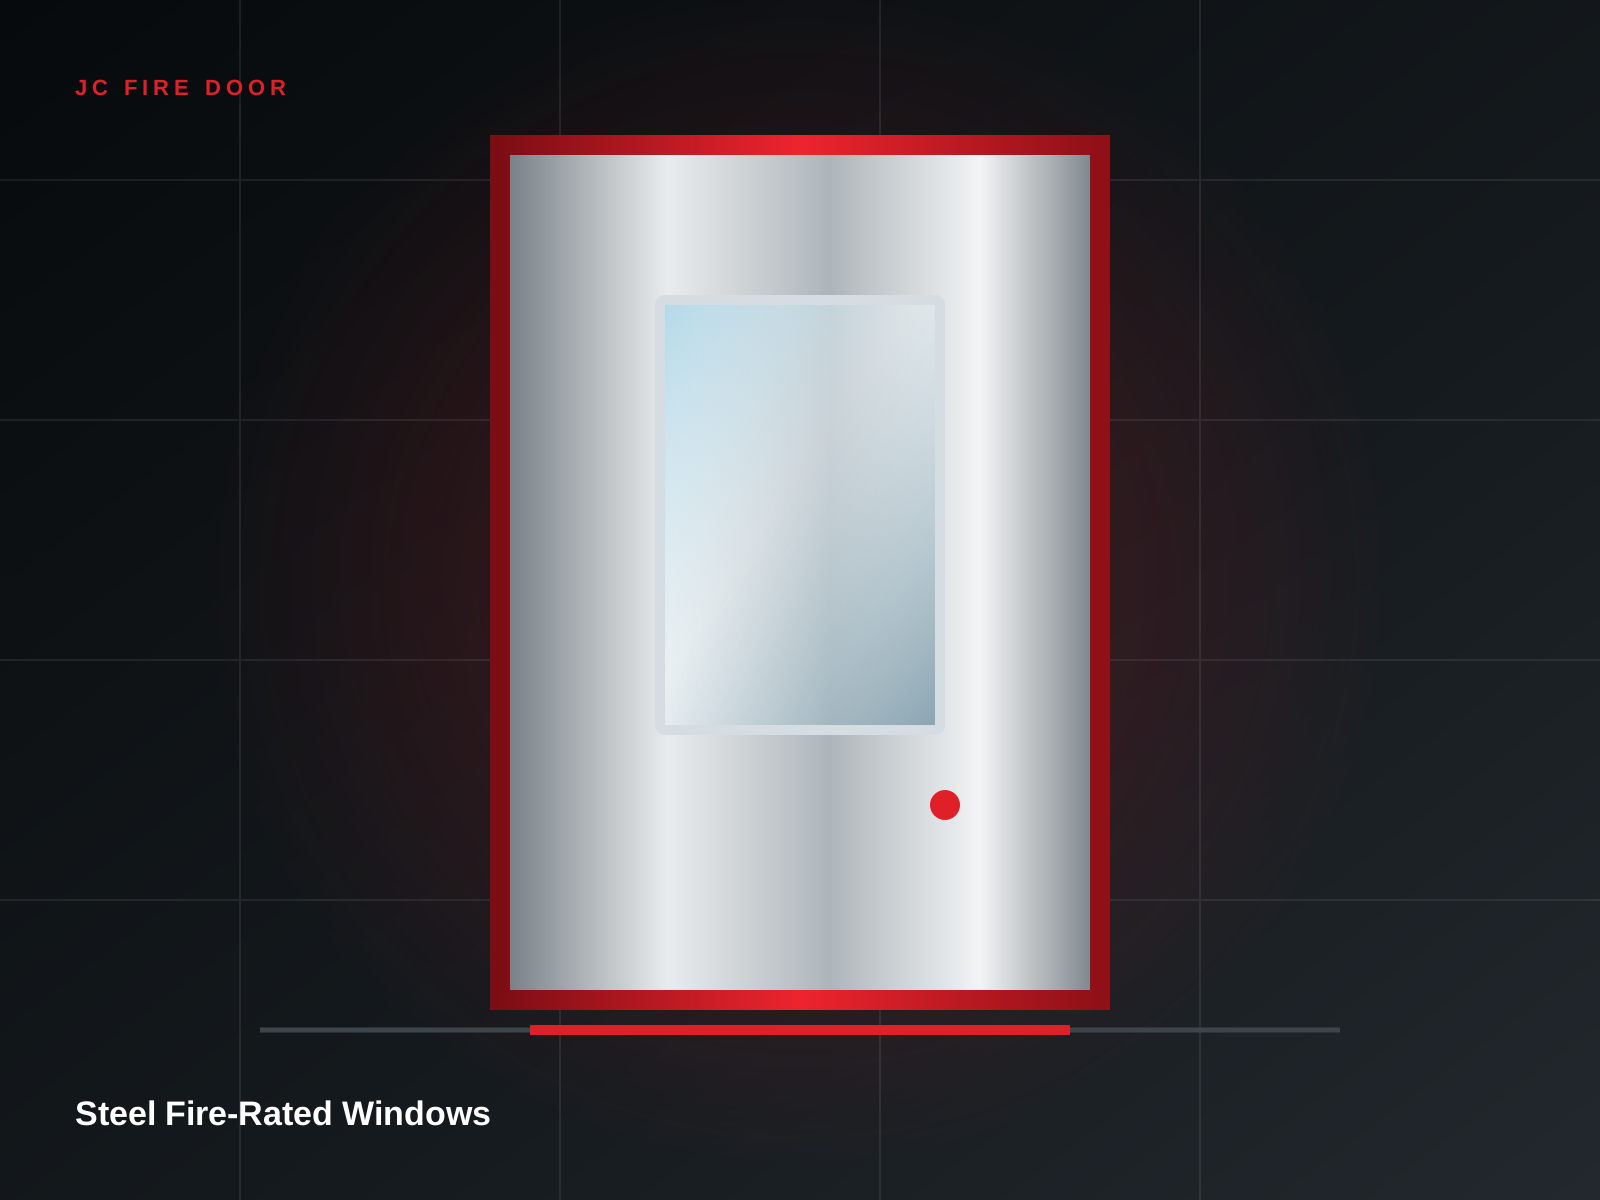
Fixed glazed openings for visibility and compartmentation in selected fire-rated walls.